
Kitchen Renovation Ideas For Sunshine Coast Homes In 2026

CK Cabinetry • September 24, 2026

The strongest kitchen renovations on the Sunshine Coast in 2026 are moving away from purely showpiece design and towards kitchens that feel warm, individual and genuinely easy to live with. Think natural-looking finishes, better concealed storage, softer shapes and layouts designed around everyday routines rather than whatever happens to be trending online.


For coastal homes, there is another consideration: finishes and cabinetry also need to cope with local humidity and day-to-day wear. Good kitchen renovation ideas therefore need to work practically as well as visually

1. Move Beyond the All-White Kitchen

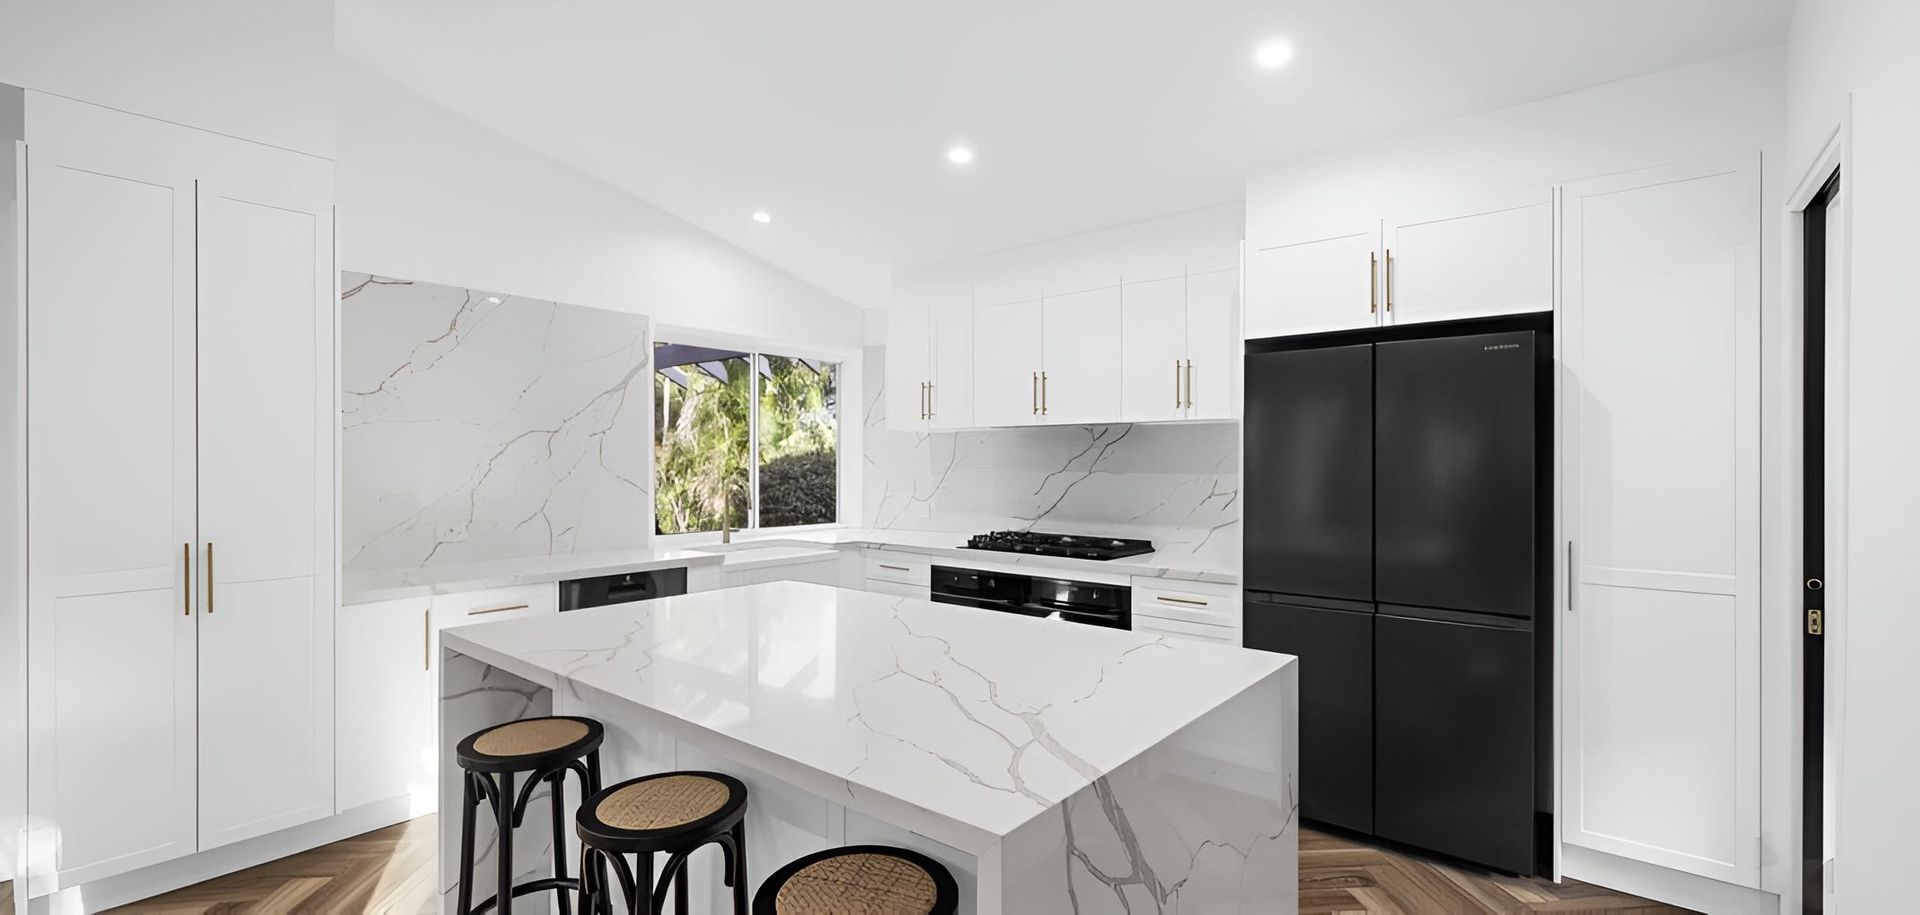
White kitchens are not disappearing, but 2026 is bringing more warmth and personality into cabinetry.


Current Australian design coverage points towards warmer neutrals, earthy colours, timber tones and layered materials rather than stark white-on-white schemes. Personalised finishes and richer natural materials are also becoming more prominent.


For a Sunshine Coast home, that might mean:

  • Warm white or sand-toned cabinetry
  • Natural or timber-look accents
  • Muted greens
  • Taupe, clay or mushroom tones
  • A contrasting island rather than matching every cabinet

These colours can still feel light and coastal without making the kitchen look overly themed.


A good approach is to keep the permanent elements relatively restrained, then introduce stronger colour through cabinetry sections, splashbacks, stools or lighting.s

2. Use Timber Warmth — But Choose the Finish Carefully

Timber is a natural fit for coastal interiors because it adds warmth without making the room feel heavy.


In 2026, timber and timber-look cabinetry are appearing alongside stone, warm neutrals and more personalised colour palettes.


The practical consideration on the Sunshine Coast is moisture. Natural timber needs an appropriate sealed finish, while engineered or timber-look materials can sometimes offer a lower-maintenance alternative depending on where they are used.


This is especially worth considering around sinks, dishwashers and other areas exposed to regular moisture.


Rather than covering the entire kitchen in timber, another option is to use it selectively — on an island, overhead cabinetry, open shelves or a feature section — to create warmth without overwhelming the room.t

3. Build Storage Around What You Actually Own

One of the most useful kitchen renovation trends is also one of the least decorative: more attention is being paid to concealed, purpose-built storage.


Current kitchen design is increasingly focused on cabinetry that hides appliances and clutter, helping the main kitchen remain calm and functional. Integrated appliances, appliance garages and concealed storage continue to feature strongly in contemporary kitchens.


Useful ideas include:

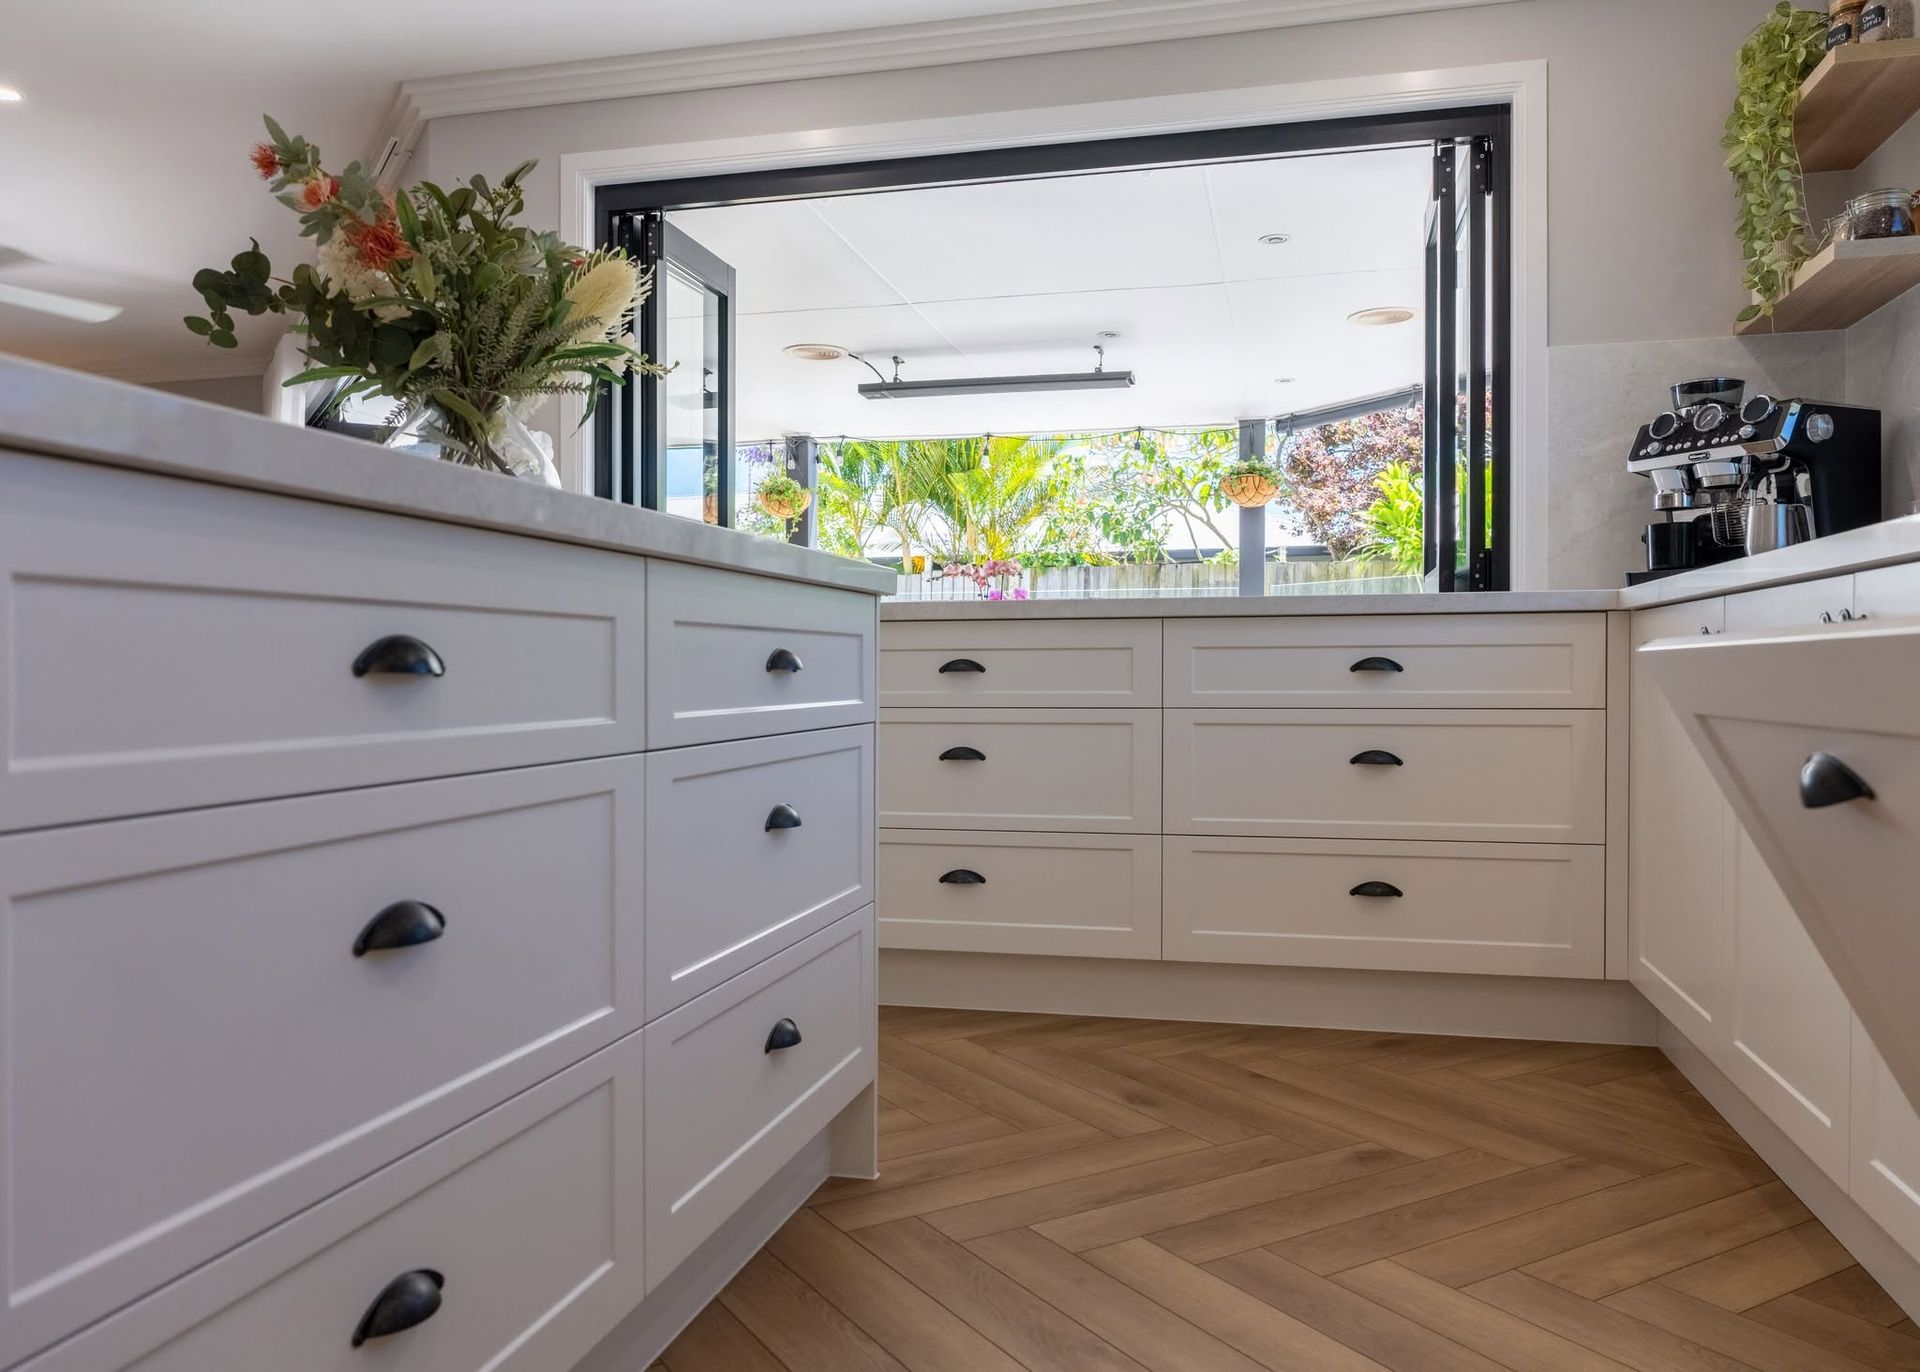
  • Deep drawers for pots and pans
  • Vertical tray and chopping-board storage
  • Pull-out pantry systems
  • Appliance garages
  • Integrated bins
  • Drawers beneath cooktops
  • Full-height pantry cabinetry
  • Charging points inside cupboards or drawers

The goal is not simply to add more cabinets. It is to give commonly used items a logical place close to where they are needed.


Custom cabinetry becomes particularly useful here because drawer widths, pantry sections and internal fittings can be planned around the room rather than forced into standard module sizes.

4. Make the Island Work Harder

Large islands remain popular, but bigger is not automatically better.


A kitchen island needs enough circulation around it and should have a defined purpose. It might provide preparation space, seating, storage, a sink or cooking zone — but trying to fit every function onto one bench can make it less practical.


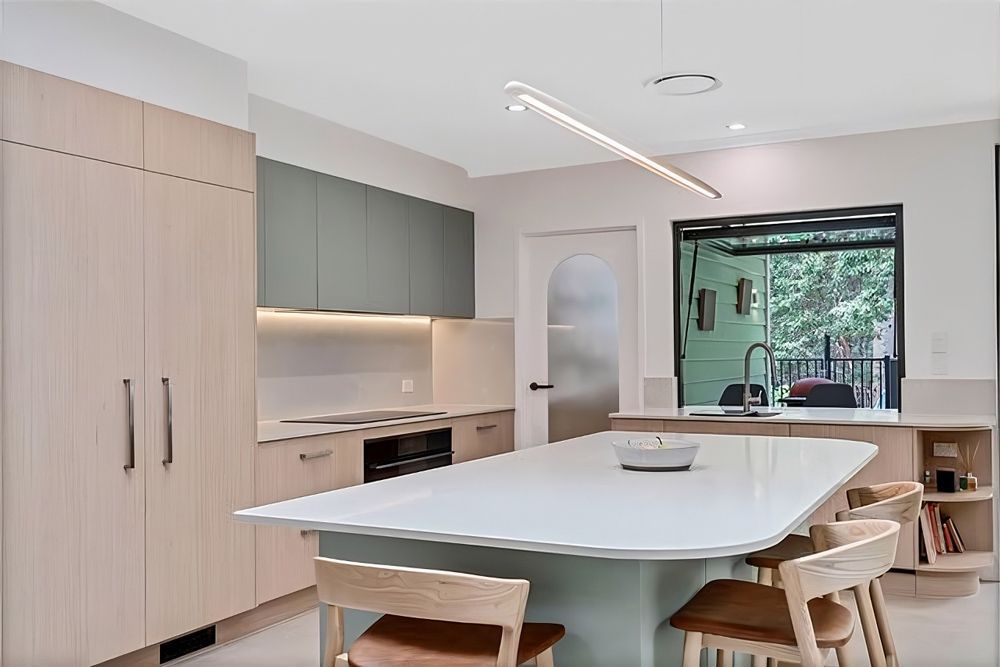
For 2026, softer shapes and curved forms are also appearing in islands and cabinetry, helping break up the straight lines traditionally associated with kitchens.


Rounded corners can work particularly well in open-plan Sunshine Coast homes where people regularly move between the kitchen, dining area and outdoor entertaining spaces.


Before deciding on an island, however, it is worth focusing on choosing the right kitchen layout first. A peninsula, galley or U-shaped layout can sometimes make better use of the available room than forcing in an island.

5. Small Kitchens Need Fewer, Smarter Ideas

The best small kitchen renovation ideas usually involve simplifying the room rather than squeezing in more.


Start with the biggest frustrations in the existing kitchen. Is bench space lacking? Is the pantry too shallow? Are several cupboards difficult to reach? Is there unused vertical space?


Practical improvements can include:

  • Taking cabinetry higher towards the ceiling
  • Replacing lower cupboards with drawers
  • Using integrated appliances where appropriate
  • Creating narrow pull-out storage
  • Reducing visual clutter with consistent cabinetry fronts
  • Using lighter finishes where the room lacks natural light
  • Planning storage around specific appliances

An oversized island or large walk-in pantry might look impressive in a showroom, but neither helps if it compromises movement through a compact kitchen.


Made-to-measure custom kitchen cabinetry can be particularly valuable in smaller rooms because difficult corners, unusual dimensions and narrow spaces can be designed around rather than wasted.

6. Consider a Hidden Appliance Zone

One of the easiest ways to make an open-plan kitchen feel calmer is to hide the small appliances that normally occupy the benchtop.


An appliance cupboard or breakfast station can house items such as the toaster, coffee machine and blender behind cabinetry doors, while still keeping them readily accessible.


This idea works particularly well when the kitchen is visible from the living or dining area.


Integrated refrigeration and dishwashers can take the concept further by allowing major appliances to sit behind matching cabinetry fronts. Integrated appliances remain a prominent part of contemporary kitchen design in 2026, especially where homeowners want a more seamless overall room.


It is still important to plan ventilation, power access and manufacturer clearances properly rather than simply enclosing appliances inside cabinets.

7. Use Open Shelving Selectively

Open shelves can introduce personality and break up a wall of cabinetry, but they work best when used sparingly.


A short timber shelf displaying ceramics or everyday glassware can add warmth without sacrificing too much enclosed storage. Filling an entire kitchen with open shelving, on the other hand, creates more surfaces for dust and grease and leaves less room to hide everyday clutter.


For coastal kitchens, a small amount of open shelving can work especially well alongside natural materials and lighter cabinetry.


It is a good example of taking inspiration from current trends without allowing the trend to dictate the whole kitchen.

8. Choose Materials for the Sunshine Coast Climate

A coastal kitchen should be designed for more than its appearance on installation day.


Humidity and regular moisture exposure make material selection particularly important. Cabinet boards, door finishes, edging and hardware should be appropriate for the area in which they are being used. For Sunshine Coast kitchens, moisture-resistant cabinetry materials are worth prioritising, particularly in areas exposed to humidity and regular moisture.


Timber should also be properly finished and sealed, particularly where it is exposed to moisture.


Ventilation matters as well. Dishwashers, ovens, integrated appliances and enclosed storage all need suitable clearances and airflow according to their installation requirements.


For homeowners planning kitchen renovations in Noosa, or elsewhere close to the coast, choosing durable finishes early can be more valuable long term than selecting a material purely because it is fashionable in 2026.

9. Add Personality Without Designing for a Trend Cycle

The most useful lesson from current kitchen trends is that kitchens are becoming more individual.


Warm colours, statement stone, timber, curves and decorative hardware can all bring character, but a renovation does not need every trend at once.


Choose one or two elements that genuinely suit the home.


For example, a simple kitchen might combine neutral cabinetry with a timber island and distinctive stone benchtop. Another might keep the materials quiet but introduce curved cabinetry and feature lighting.


The best kitchen makeover ideas should still feel appropriate when the next trend arrives.

Plan the Kitchen Around How You Live

At CK Cabinetry, we design and manufacture custom kitchens for Sunshine Coast homes, with cabinetry built around the room, the household and how the kitchen is used every day. We can help you explore layouts, storage, moisture-resistant materials and finishes before turning those ideas into a complete design.


If you are starting to gather ideas for a renovation, take a look through our kitchen portfolio or get in touch to discuss what could work in your space.

Frequently Asked Questions

What kitchen trends are popular on the Sunshine Coast in 2026?

What are the best ideas for a small Sunshine Coast kitchen?

What materials work well for coastal kitchens?

Should I follow current kitchen trends when renovating?

Bright White Kitchen With Drawers — CK Cabinetry in Coolum Beach, QLD
By CK Cabinetry August 27, 2026
CK Cabinetry explains how to vet cabinet makers Sunshine Coast wide on licensing, warranty and QBCC checks today. Call (07) 5446 1447 for your free quote.
Modern Family-friendly Kitchen — CK Cabinetry in Coolum Beach, QLD
By CK Cabinetry July 15, 2026
Plan kitchen renovations on the Sunshine Coast with family-friendly design tips for safer everyday living. Get started today.
White Kitchen Cabinets With Tiled Backsplash — CK Cabinetry in Coolum Beach, QLD
By CK Cabinetry June 5, 2026
Discover the best cabinet materials for coastal homes and kitchen renovations on the Sunshine Coast. Learn what suits durability and style.
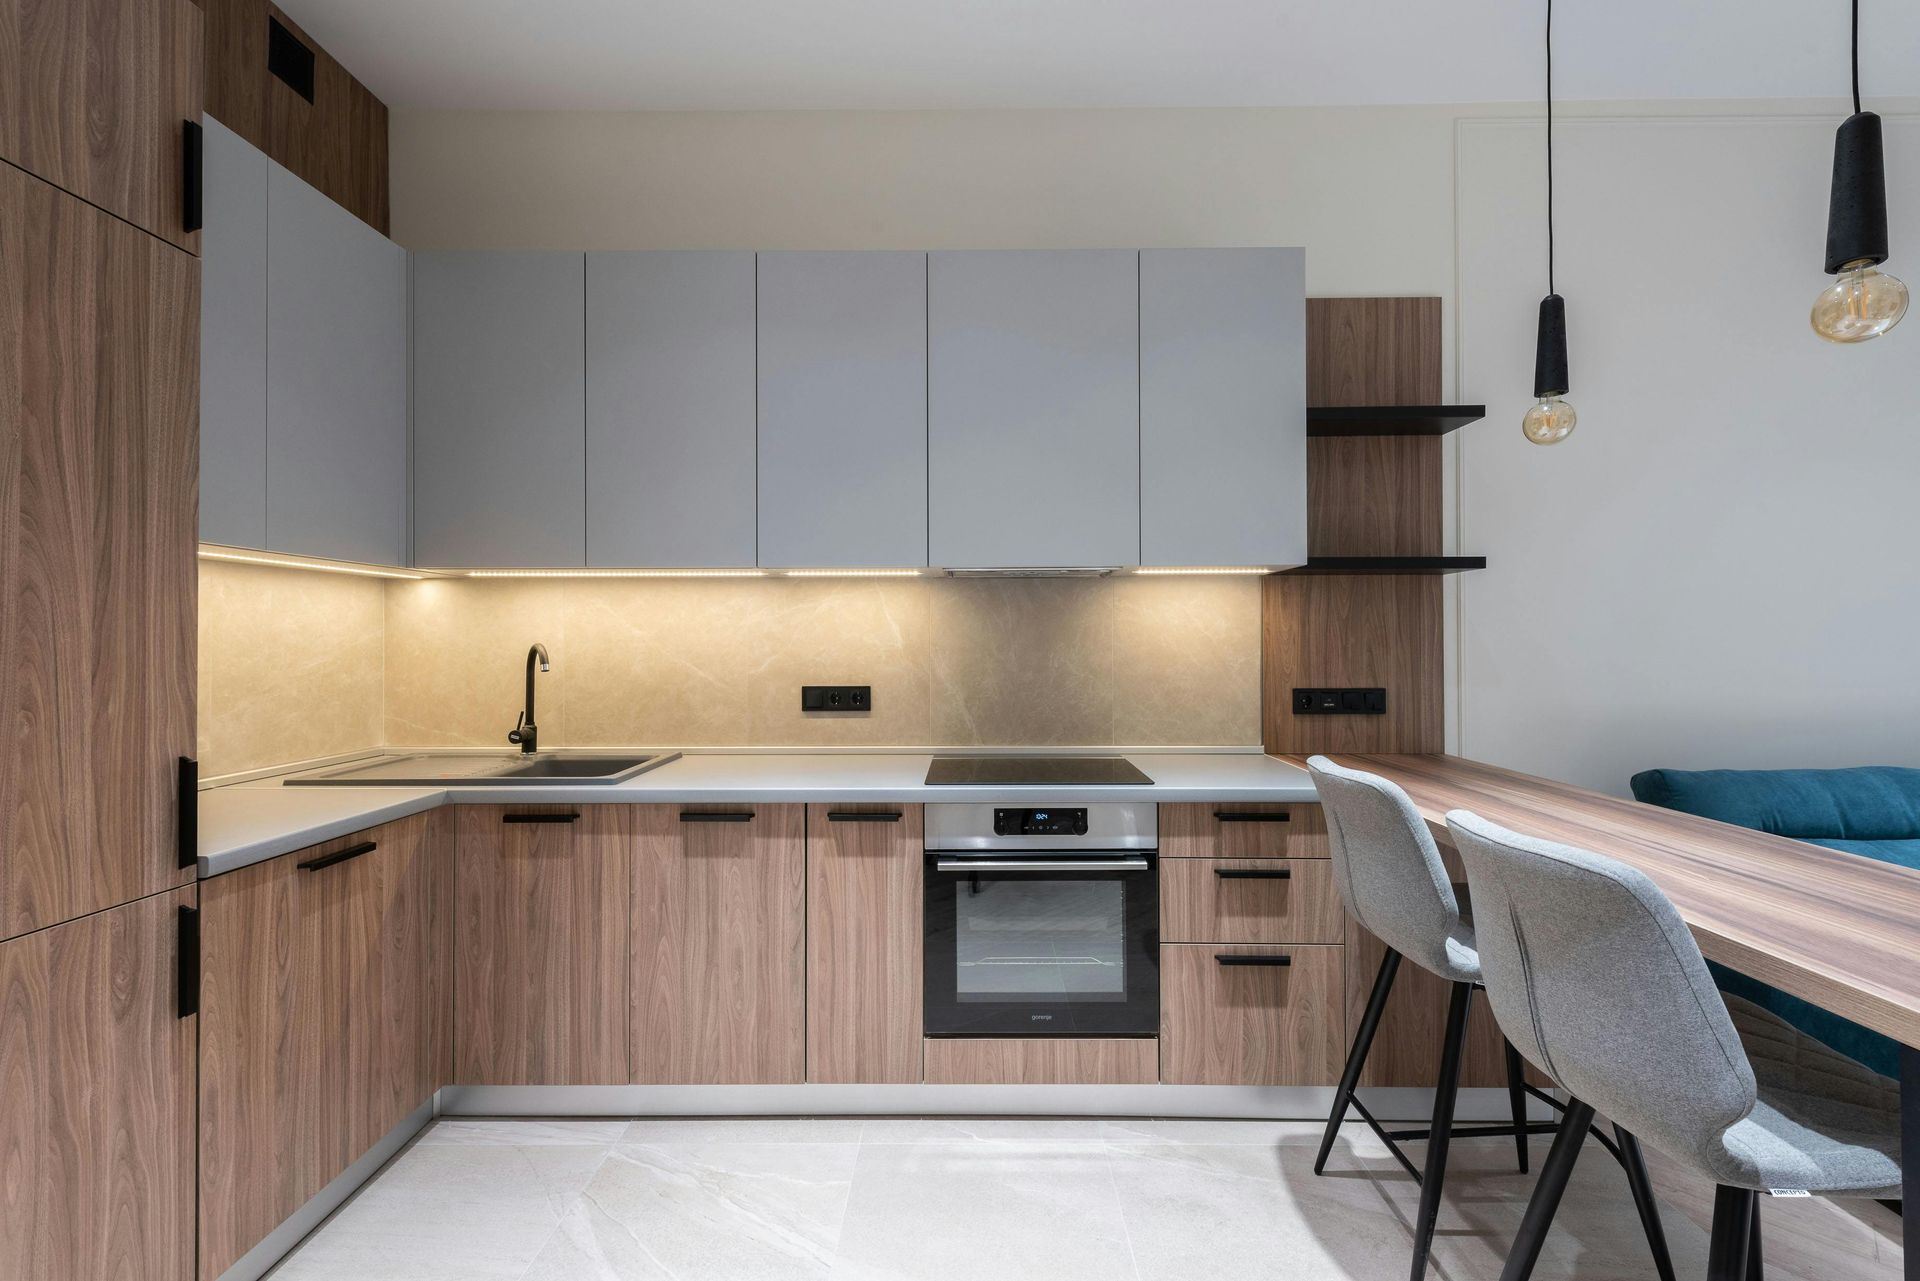
Modern Kitchen With Wood Cabinets — CK Cabinetry in Coolum Beach, QLD
By CK Cabinetry April 28, 2026
Flat-pack kitchens can suit some projects, especially when budgets are tight. Custom cabinetry, on the other hand, is designed around the home.
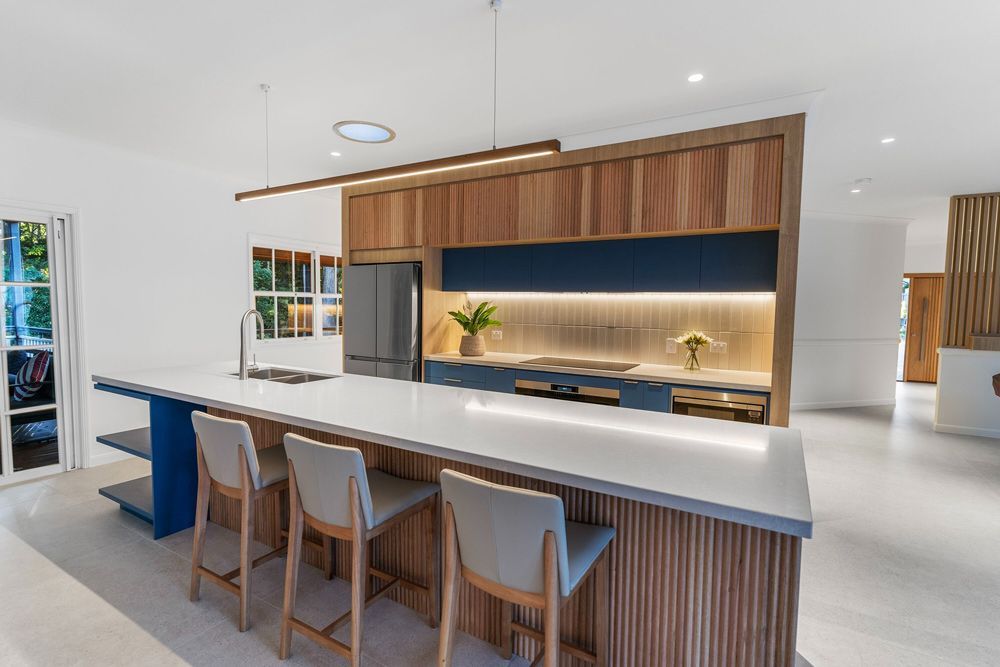
Modern Kitchen With Large Island — CK Cabinetry in Coolum Beach, QLD
By CK Cabinetry March 20, 2026
Learn how to choose the perfect kitchen layout for your Sunshine Coast home, with tips on space, functionality and design to suit your lifestyle.
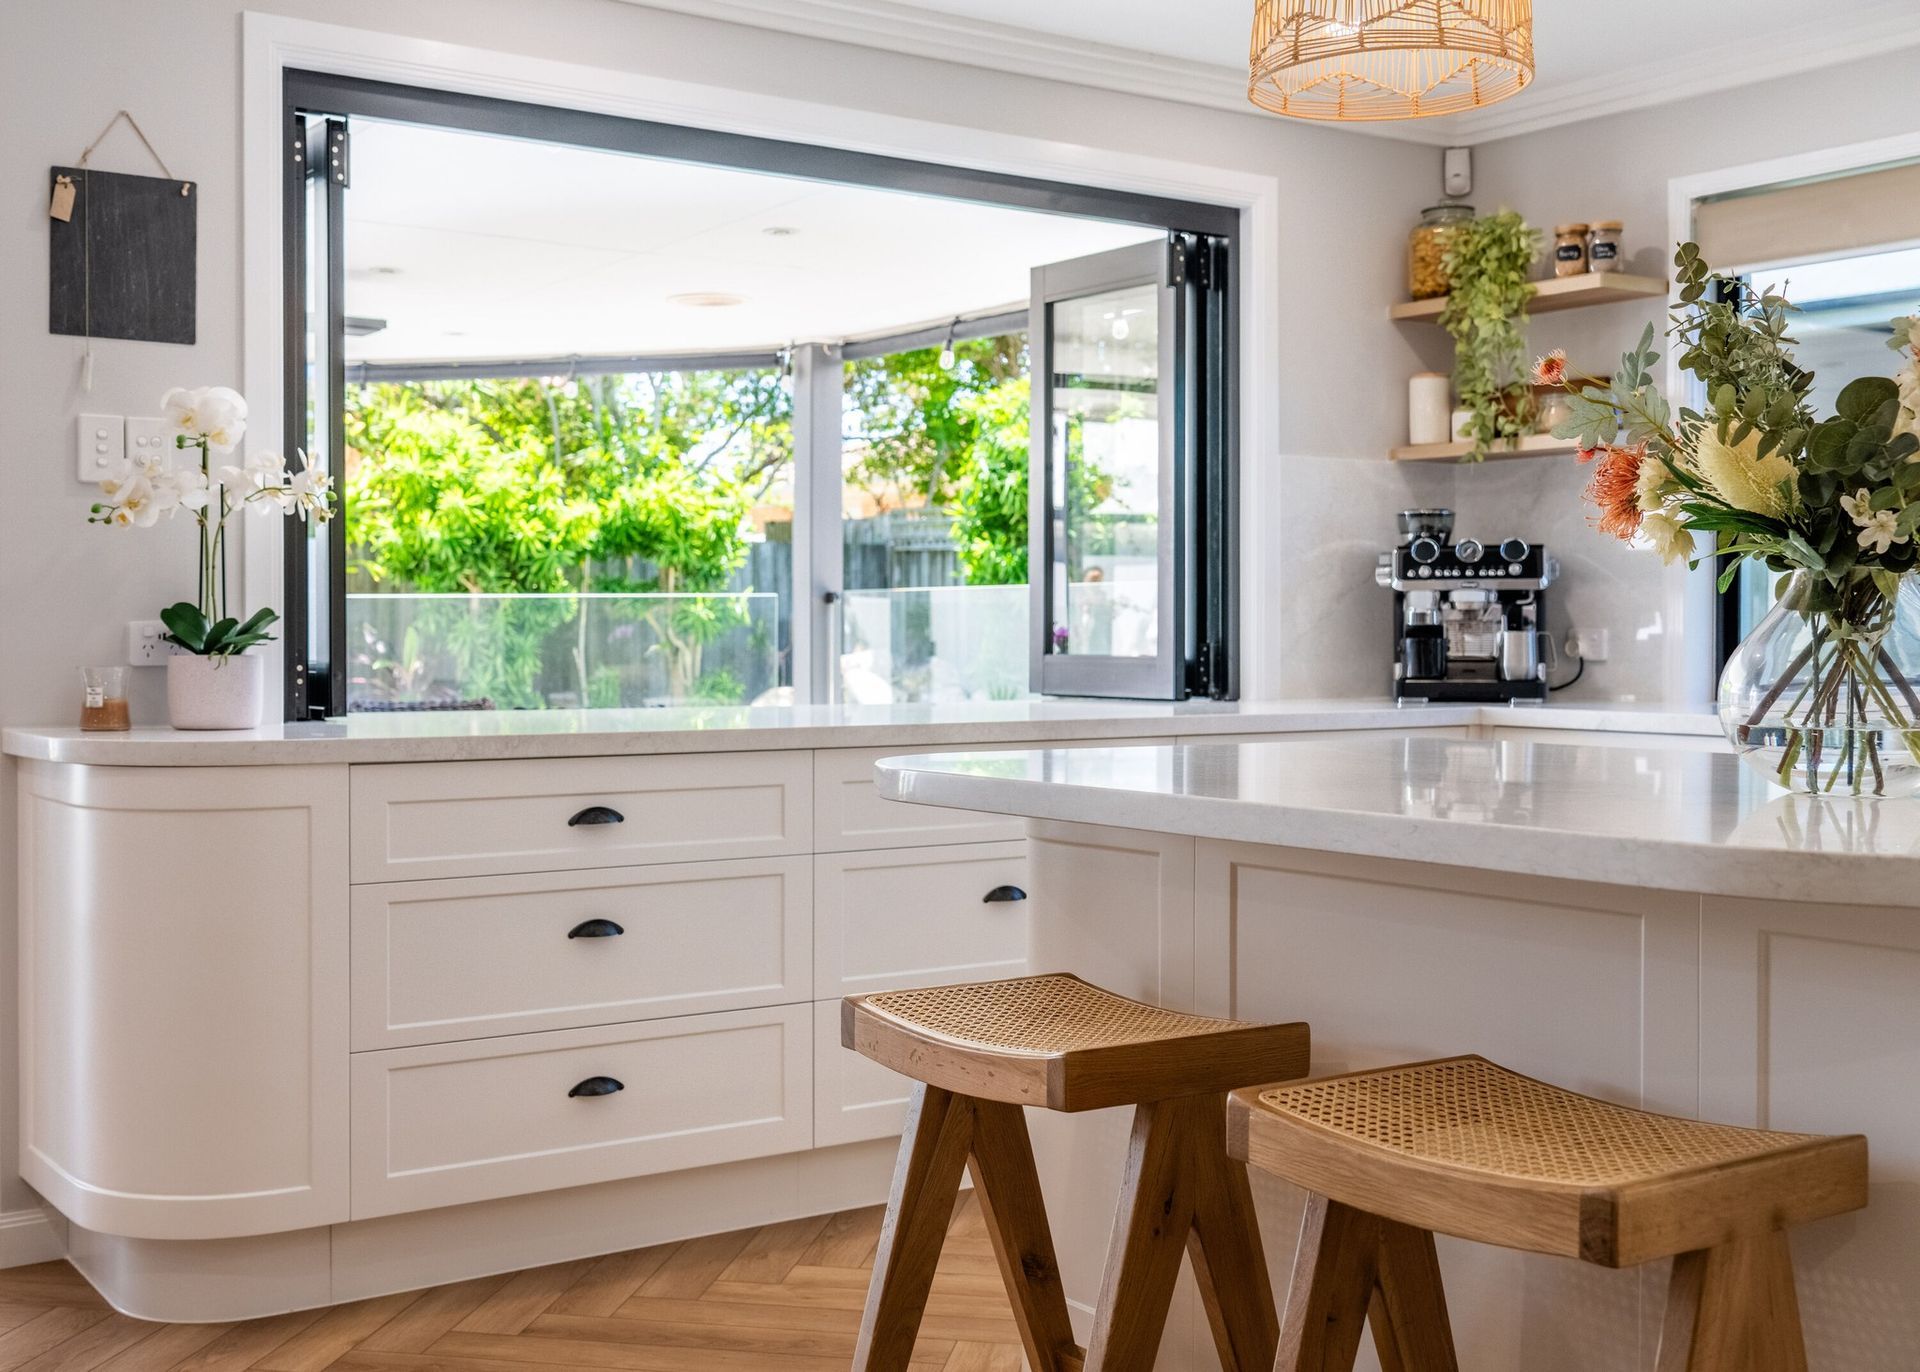
Newly Renovated Kitchen With White Cabinets — CK Cabinetry in Coolum Beach, QLD
By CK Cabinetry February 24, 2026
Plan smarter with this essential checklist for kitchen renovations on the Sunshine Coast. Avoid delays and start your project with confidence.
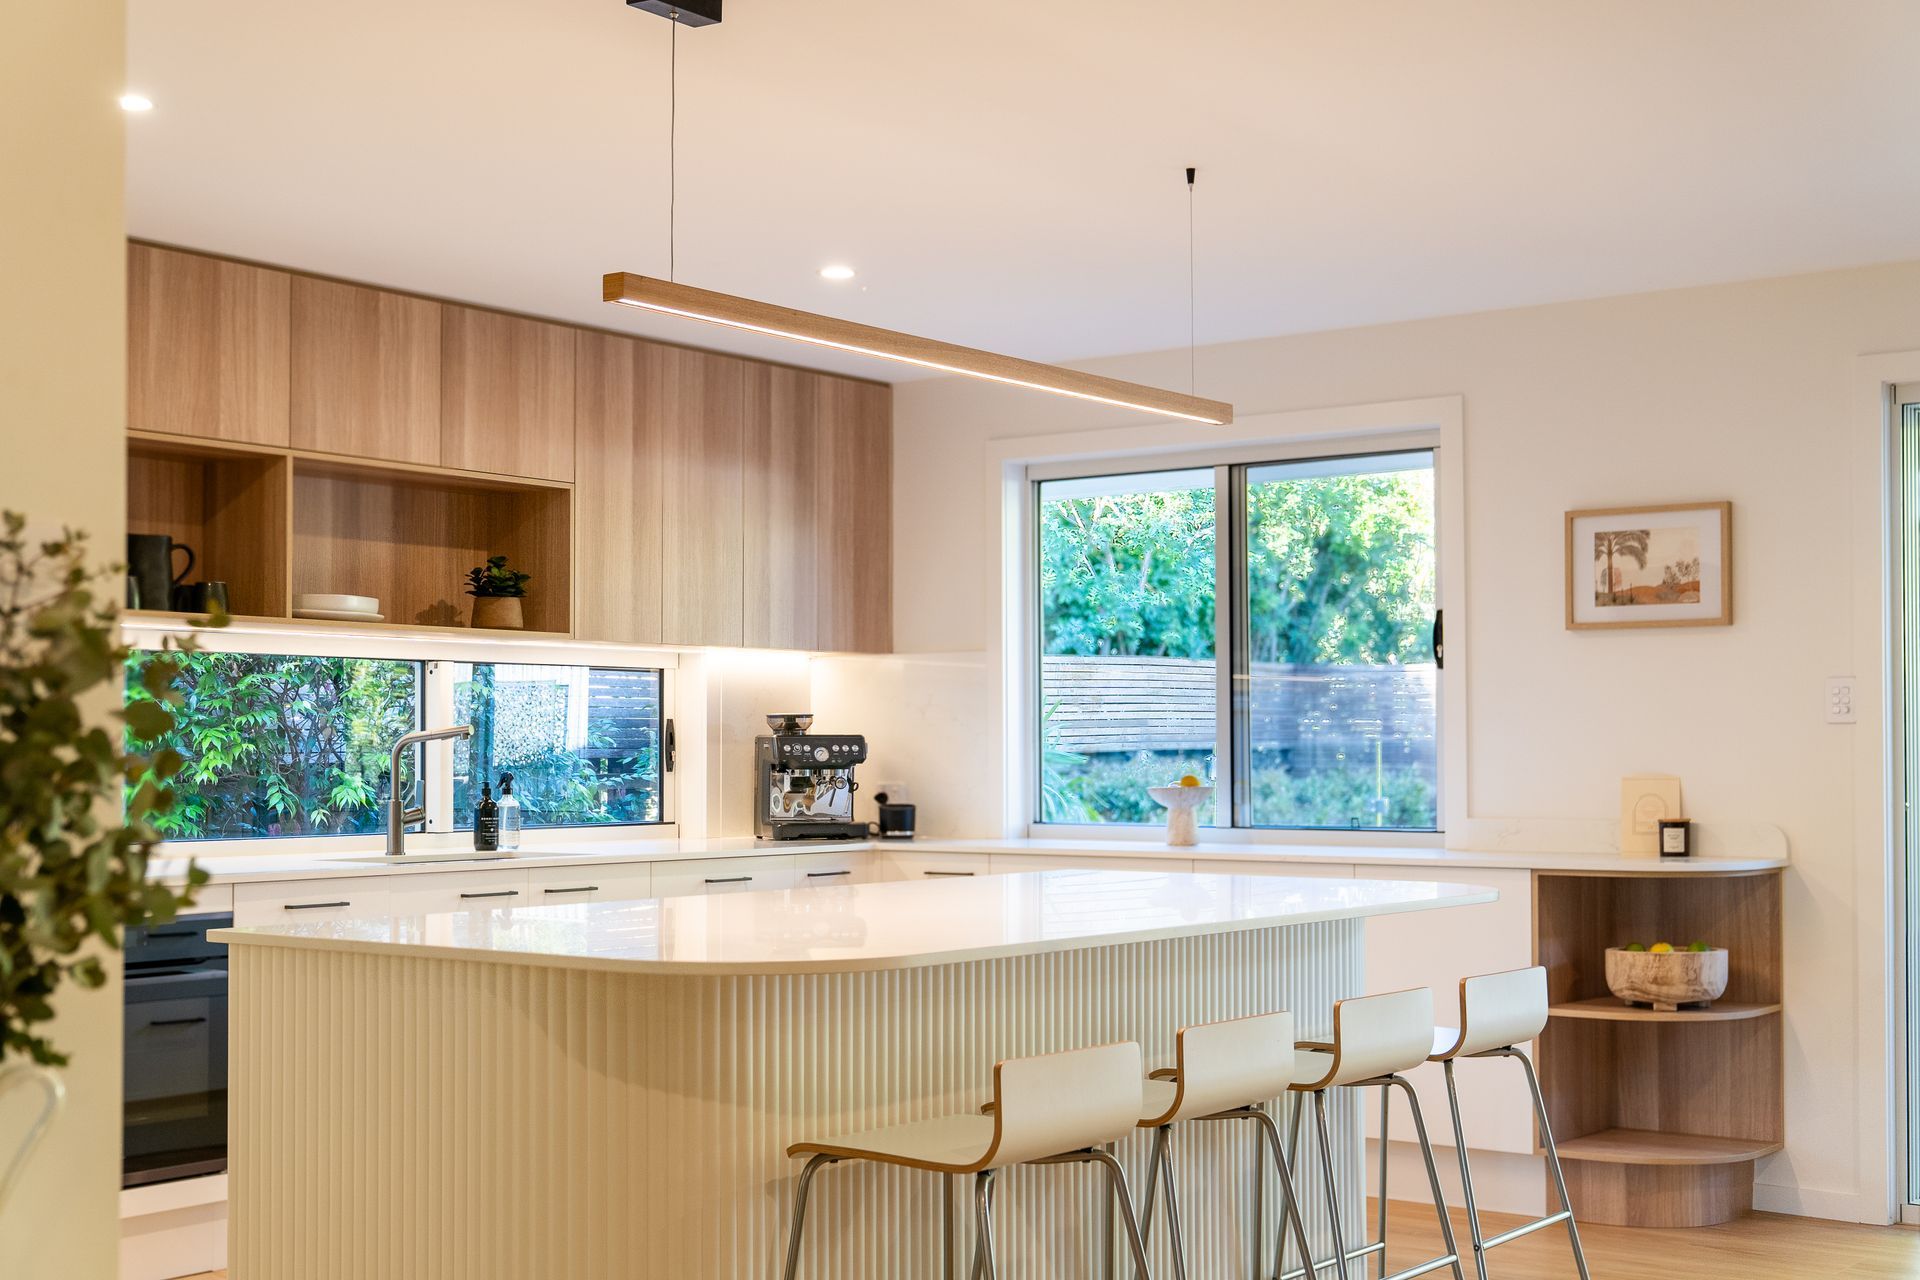
Modern Kitchen With Light Wood Cabinetry — CK Cabinetry in Coolum Beach, QLD
By CK Cabinetry January 12, 2026
Use this kitchen renovation budget guide to understand what to budget for cabinets and fixtures on the Sunshine Coast, and avoid costly surprises.
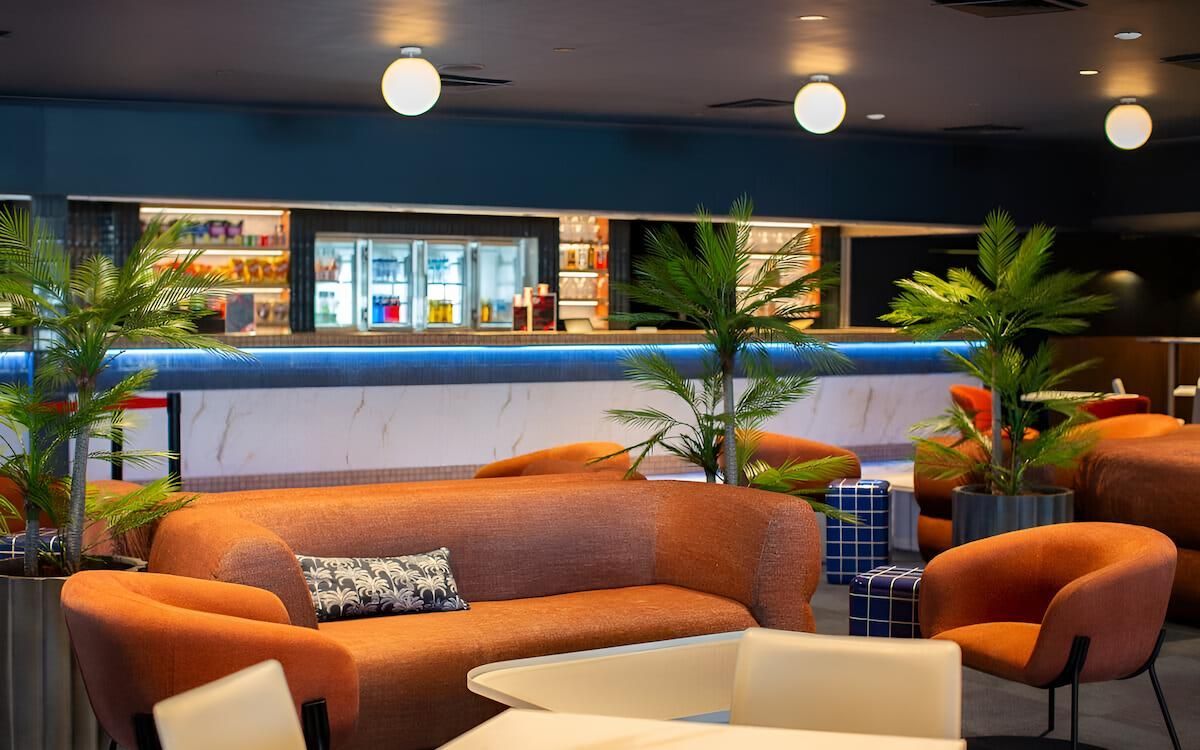
A Living Room With a Couch, Chairs, and a Table — CK Cabinetry in Coolum Beach, QLD
By CK Cabinetry June 29, 2025
We recently had the pleasure of collaborating with the incredibly talented Kylie Harber, artist, muralist, and founder of Tiny Giraffe Art and Design Studio.
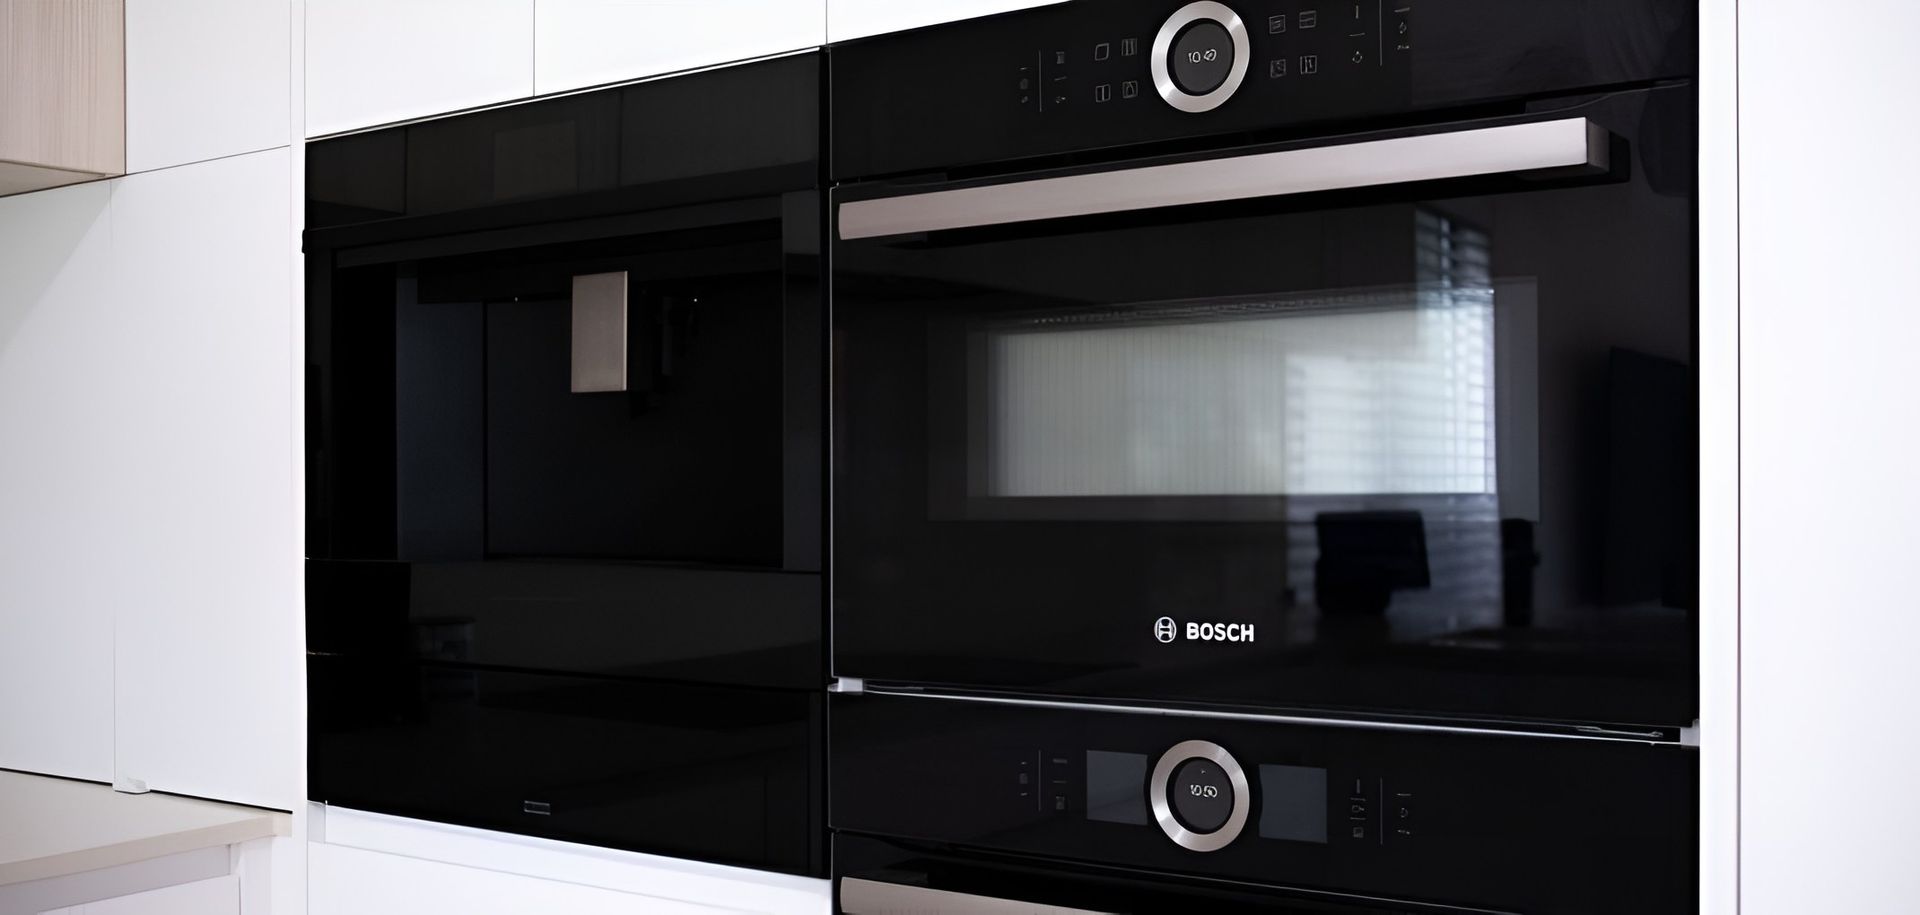
A Black Microwave Oven is Sitting in a Kitchen — CK Cabinetry in Coolum Beach, QLD
By CK Cabinetry March 17, 2024
Where precision meets creativity & efficiency, A culinary workhorse like no other: the combi oven
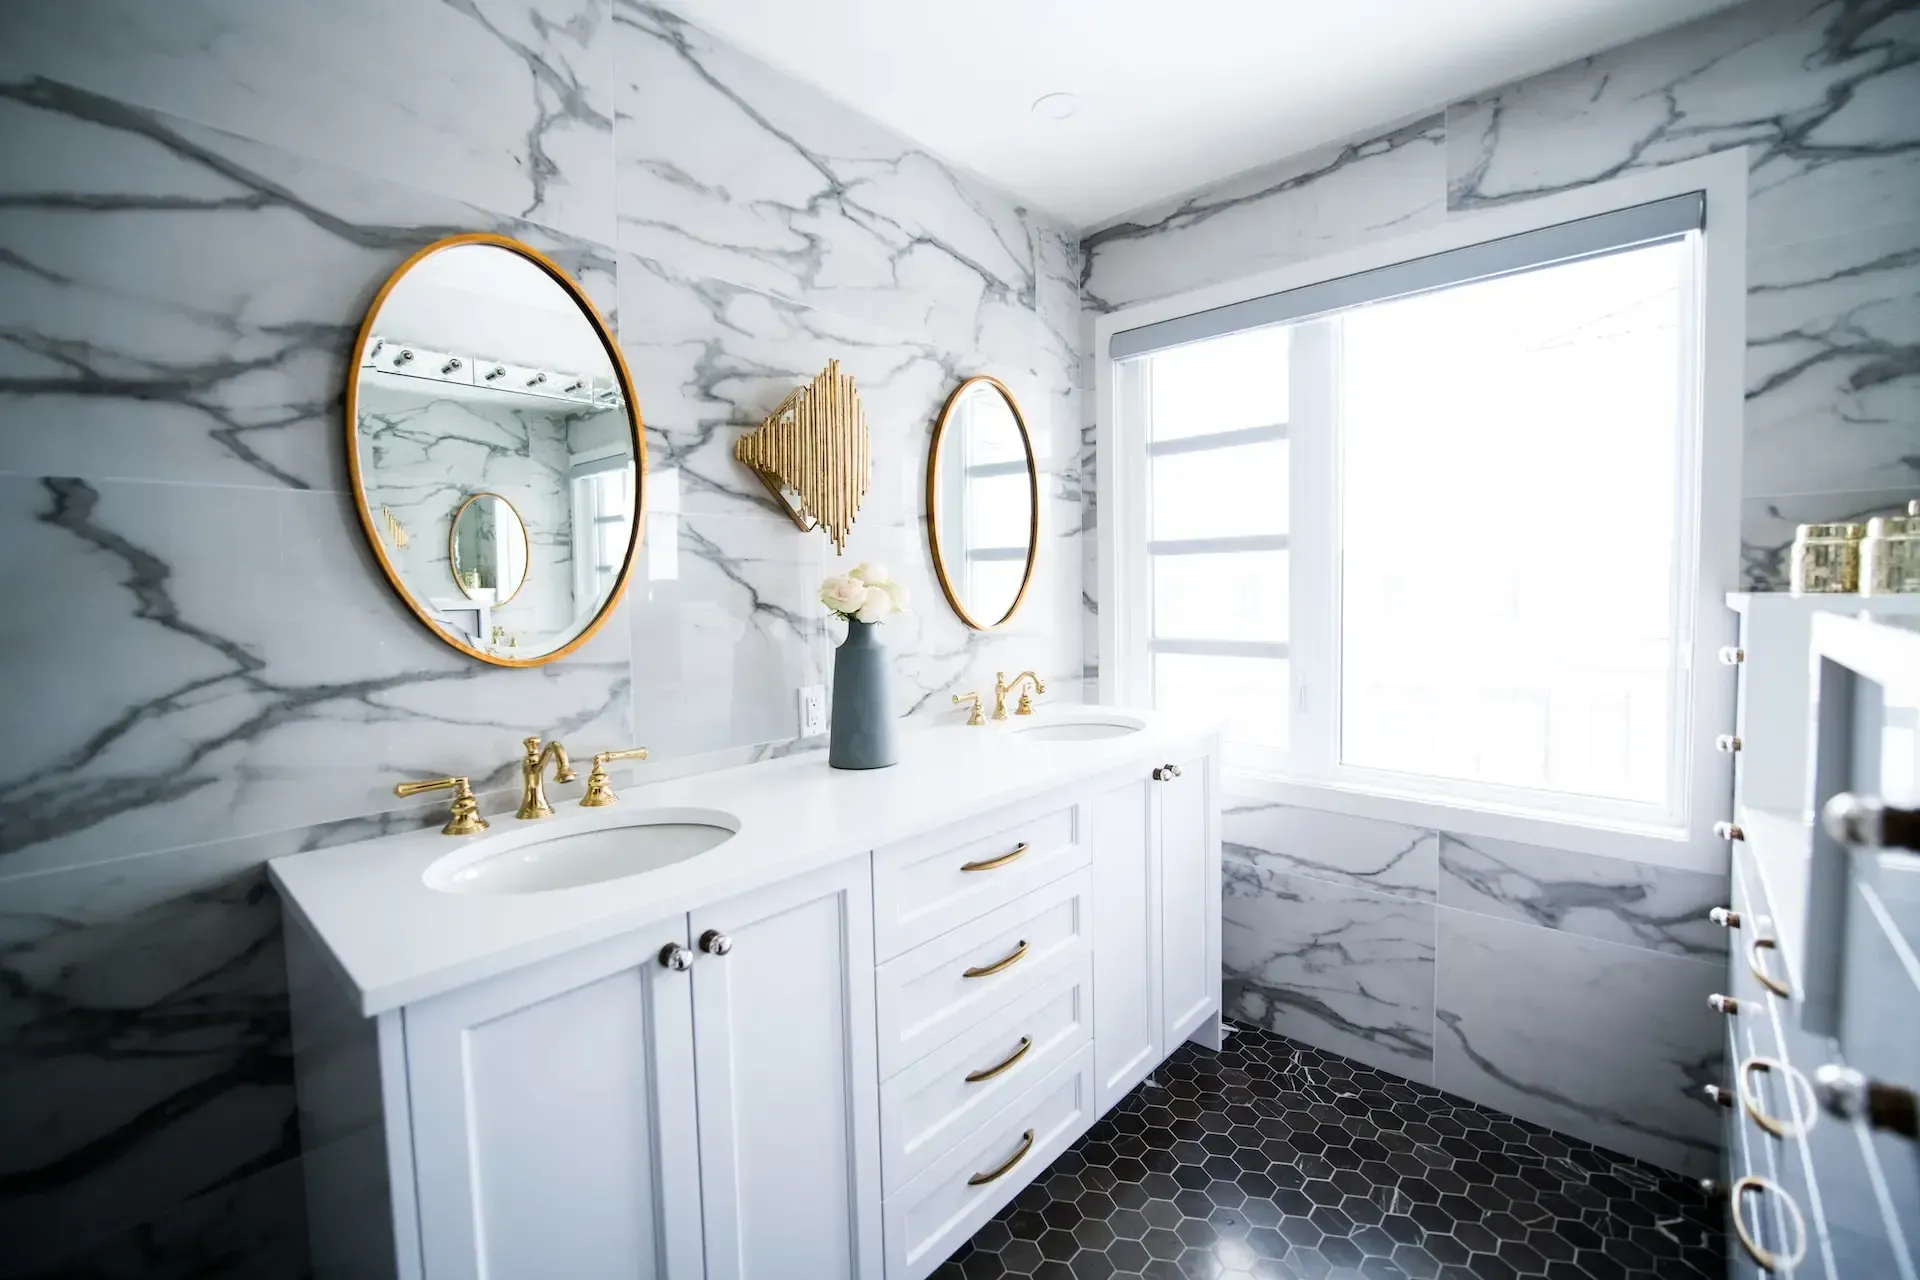
A Bathroom With Two Sinks, Two Mirrors and a Window — CK Cabinetry in Coolum Beach, QLD
By CK Cabinetry February 28, 2024
Transform Your Bathroom into a Sanctuary of Serenity and Style! CK Cabinetry stands as your trusted partner, offering expert design and craftsmanship!
Show More
