How To Design A Family-Friendly Kitchen That Works For Everyday Living
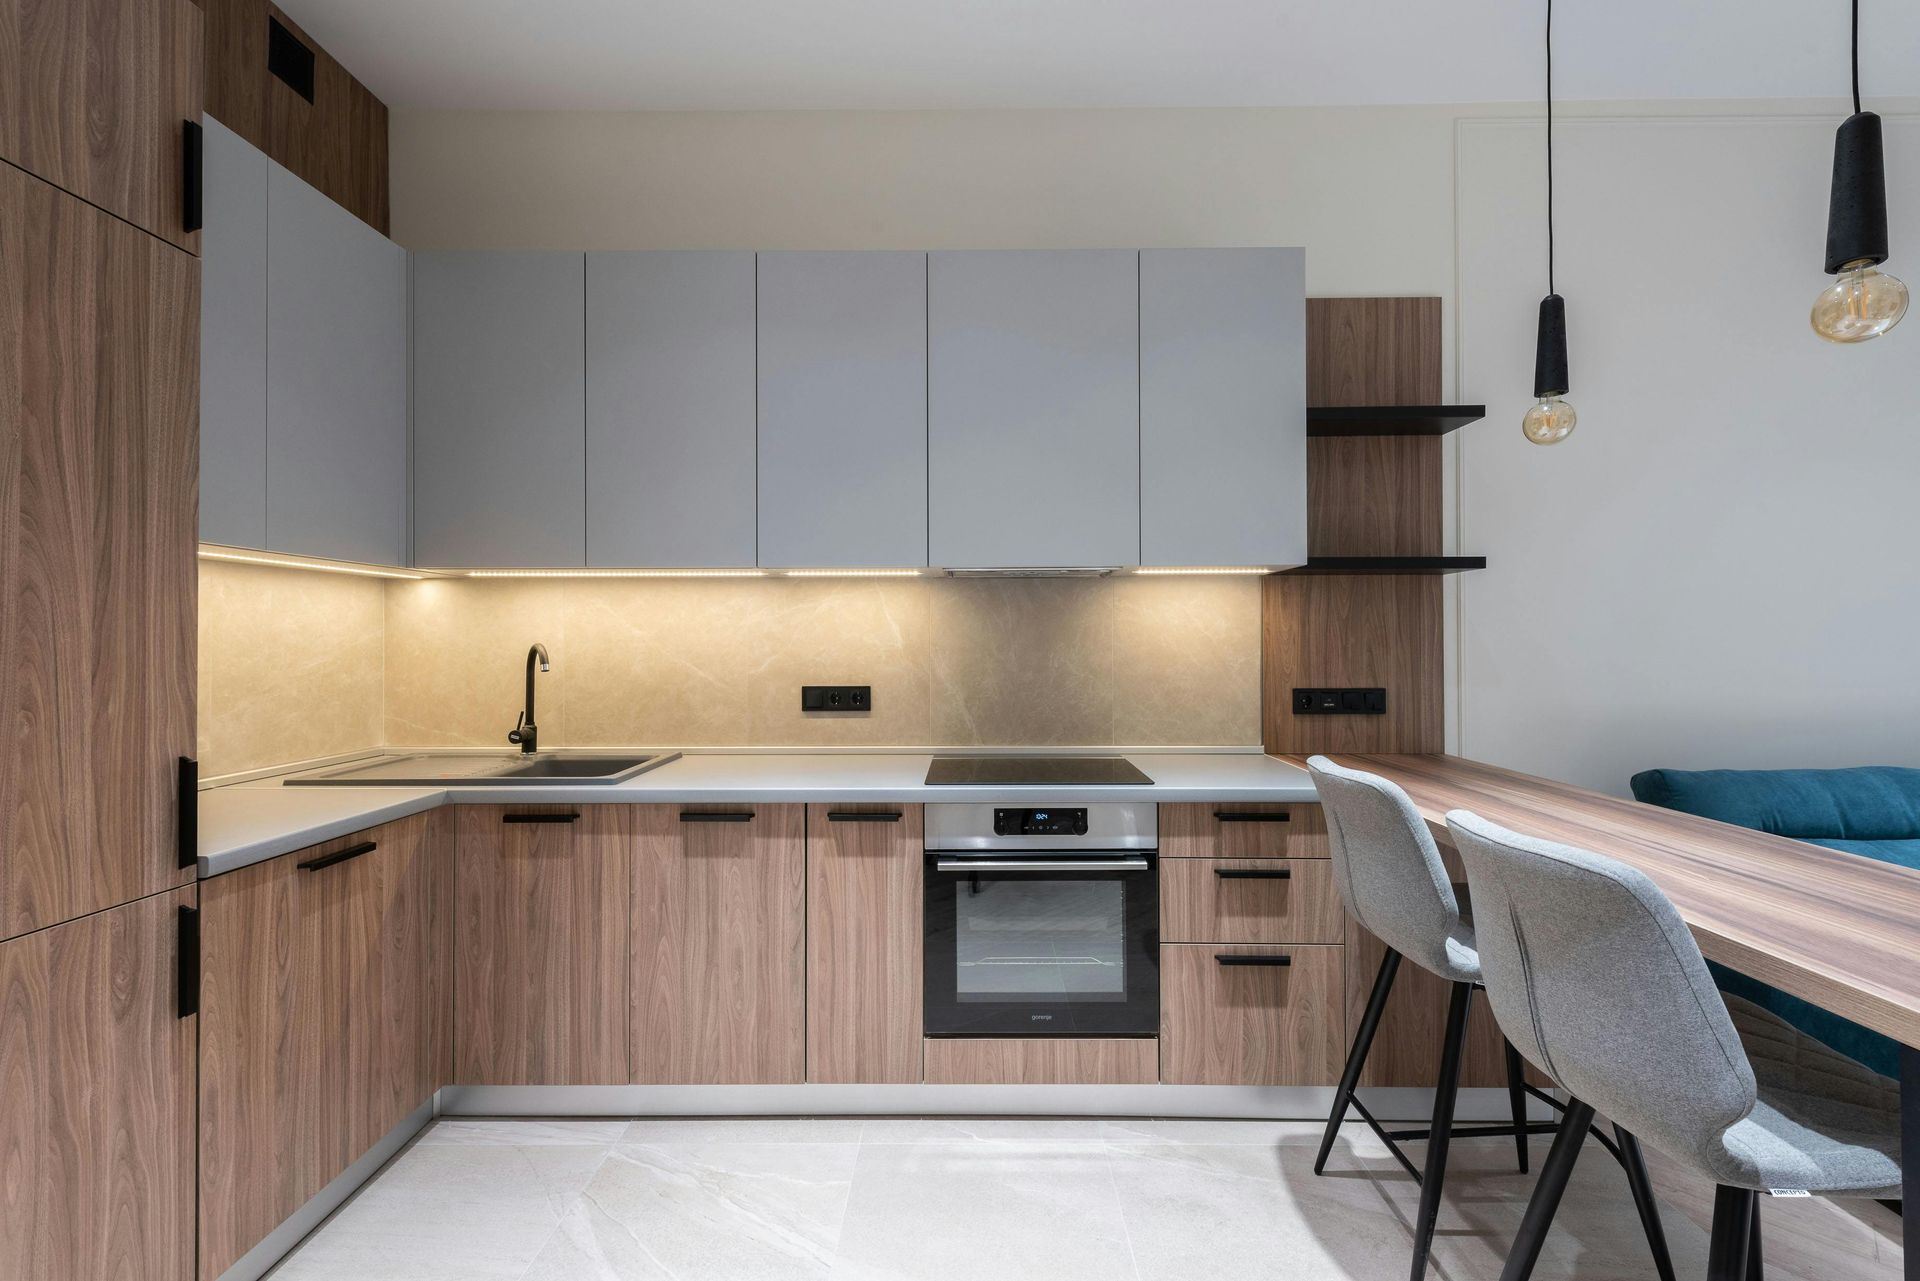
A kitchen that looks great in a showroom and a kitchen that actually works for a busy household are two very different things. When there are school lunches being made at the same time as dinner, kids doing homework at the bench while someone unpacks groceries, and a dishwasher that seems perpetually full, the design choices that seemed secondary during a renovation suddenly become the ones that matter most. For families considering the kitchen renovations Sunshine Coast residents turn to when their current layout has stopped keeping pace with daily life, the starting point is rarely aesthetics. It is function. How the kitchen flows, where things are stored, how easy it is to clean and whether the space is genuinely safe for children are the questions that shape a family-friendly design from the ground up. This post walks through each of those considerations in practical terms.
What Makes a Kitchen Family-Friendly?
A family-friendly kitchen is not a specific style or a particular set of finishes. It is a kitchen designed around how the household actually uses the space, not how it might look in a photo. That distinction matters because the features that make a kitchen work well for a family of five with young children are often different from what suits a couple whose kids have grown up and moved out. Getting clarity on how the kitchen is used day to day is the foundation of any good design brief.
The core principles of a family-friendly kitchen design come down to a few consistent themes:

- Enough bench space to accommodate multiple tasks happening at the same time
- Storage that is genuinely accessible, not just abundant
- A layout that allows supervision of the living area or dining space while cooking
- Surfaces and finishes that are durable and straightforward to clean
- Clear sight lines and circulation paths that reduce congestion during busy periods
Optimising Storage for Busy Households
Storage in a family kitchen is not simply about having enough of it. It is about having the right type in the right places. Deep base cabinets that are hard to reach into, overhead cupboards that require a step stool or drawers that jam under daily use are all forms of storage that technically exist but fail in practice.
Functional kitchens are designed so that the things used most often are the easiest to access, and the things used occasionally are stored out of the way without becoming inaccessible.
A few storage principles that make a real difference in a busy household:

- Soft-close drawers with full-extension runners allow access to the entire depth of the drawer without things getting lost at the back
- Pull-out pantry systems and internal drawer organisers reduce the need to unstack items to reach what is needed
- Dedicated zones for kids' snacks and items they are allowed to access independently reduces the traffic through the main cooking area
- Overhead storage works well for infrequently used items, but the primary working zone should have what is needed at bench height or below
- Corner solutions such as pull-out carousels make use of space that would otherwise be wasted in a standard L or U-shaped layout
Safety Considerations for Family Kitchens
Kitchen safety is one of those topics that gets mentioned briefly in renovation conversations and then falls down the priority list when the focus shifts to finishes and appliances. In a household with young children, it deserves more deliberate attention. The kitchen contains the highest concentration of hazards of any room in the house, and design decisions made during a renovation have a direct bearing on how those risks are managed in daily life.
Safety features worth building into a family kitchen design from the start include:

- Soft-close hinges and drawer mechanisms that prevent fingers from being caught during the chaos of a busy morning
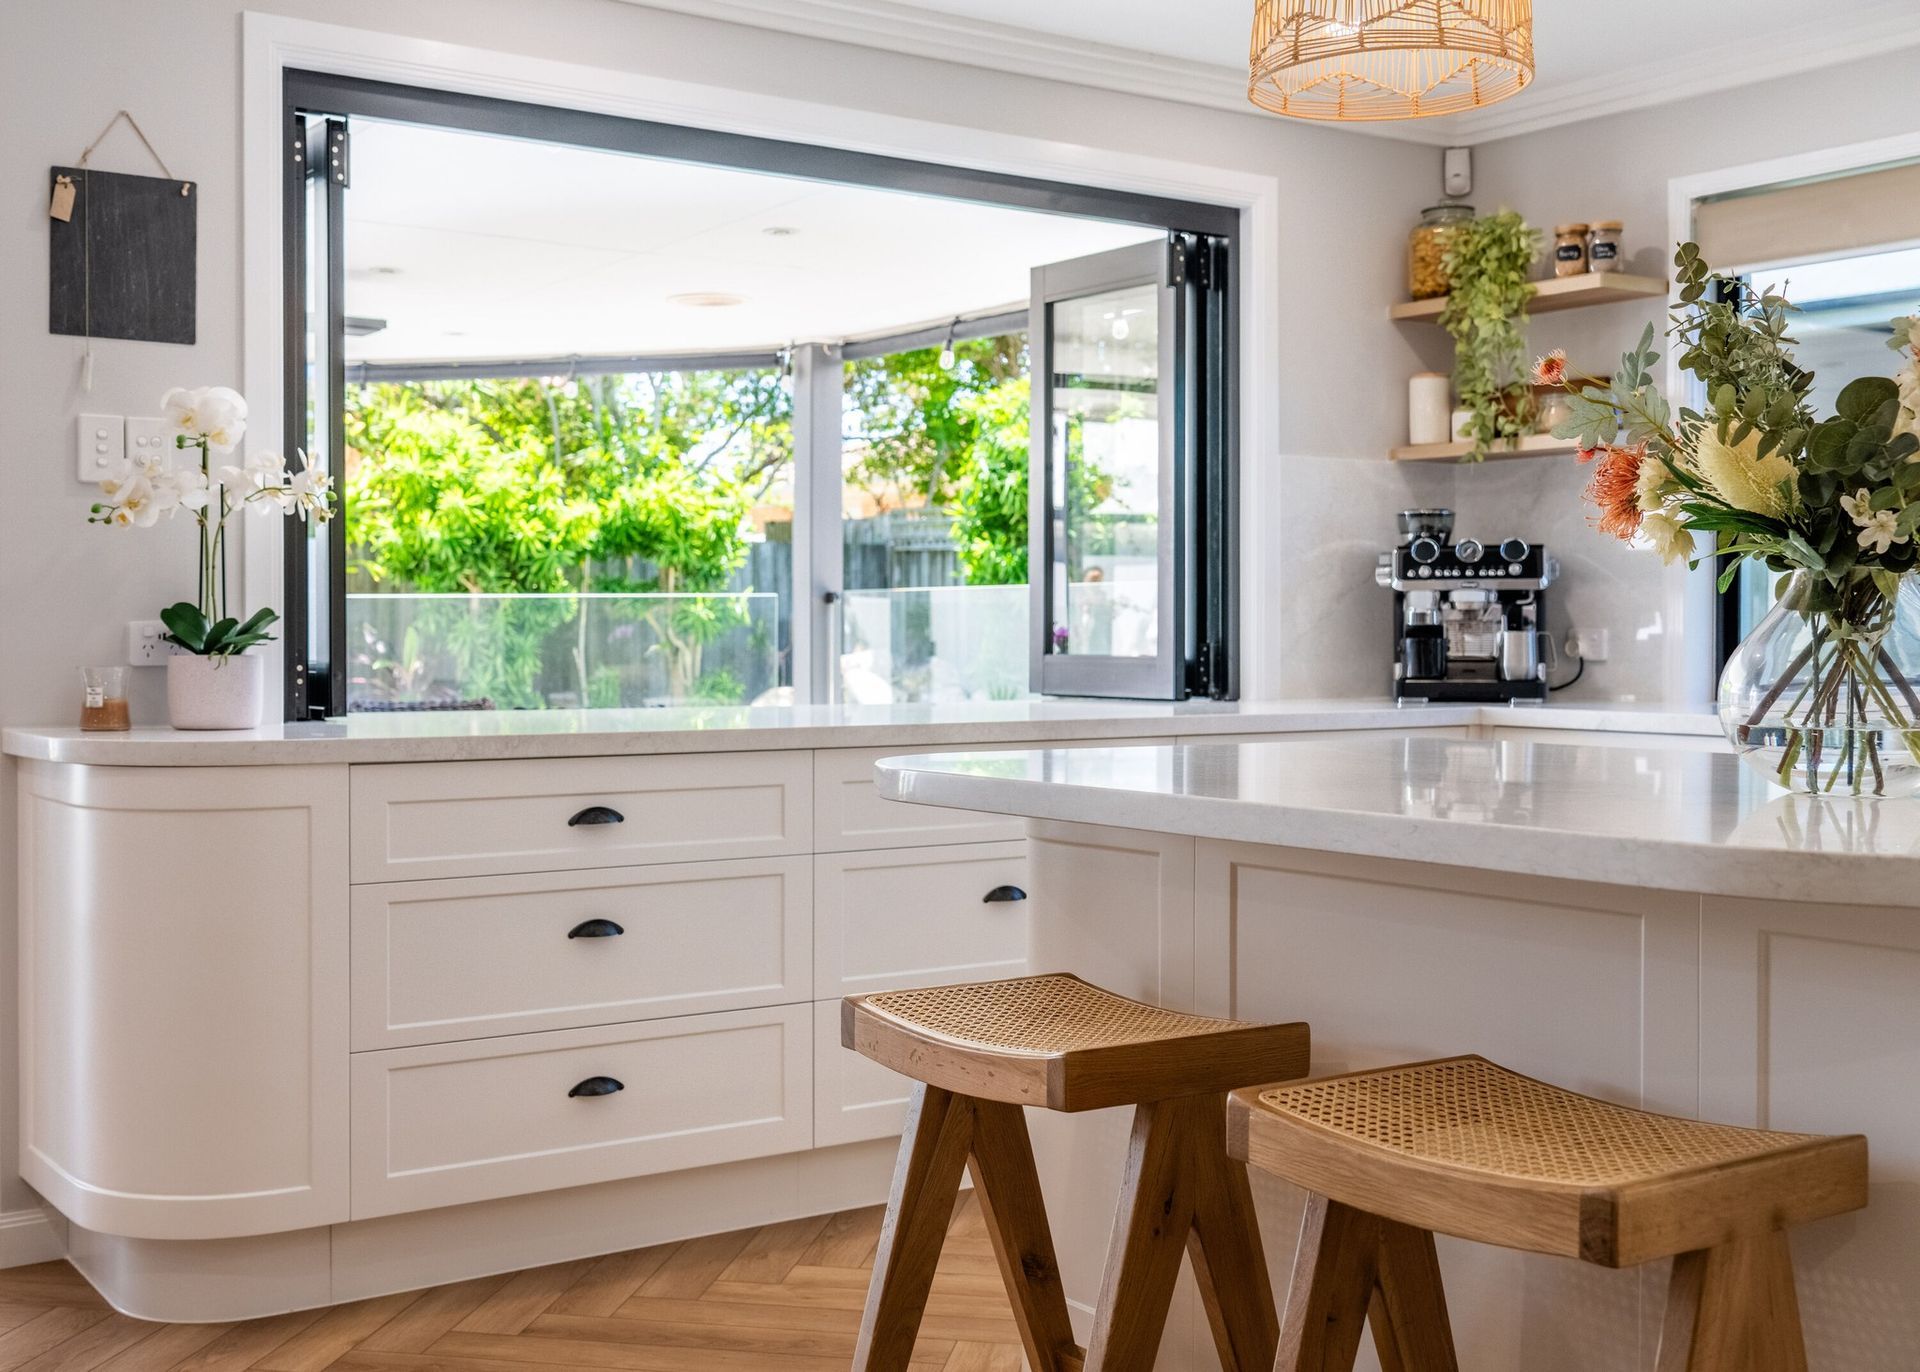
- Rounded or bevelled edge profiles on benchtops and cabinetry rather than sharp square edges at child height
- Appliance placement that keeps cooking zones away from areas where children are likely to move through
- Cabinet locks on storage areas containing cleaning products or sharp utensils
- Induction cooktops, which reduce the risk of burns because the surface itself does not heat up in the same way a gas or electric coil does
- Drawer and cabinet configurations that do not require climbing to reach everyday items, reducing the temptation for children to do so
Bringing It All Together with the Right Kitchen Design
The difference between a kitchen renovation that solves the problems and one that simply looks better than the old one comes down to how well the design process captured the way the household actually lives. A layout that flows well on paper but puts the fridge on the opposite side of the kitchen from the prep area, or a bench height that is perfect for adults but ignores the fact that the family also has teenagers starting to cook, are the kinds of details that only surface when the design is stress-tested against real daily routines.
The elements that pull a family kitchen design on the Sunshine Coast together effectively include:
- A layout that creates a natural work triangle between the fridge, sink and cooktop without unnecessary crossover from other household traffic
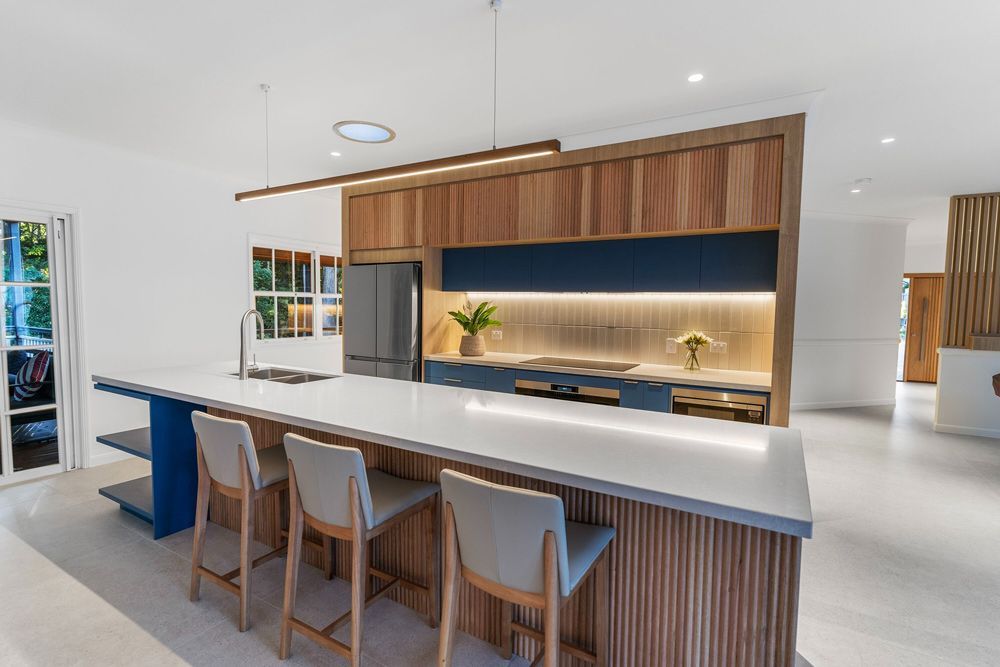
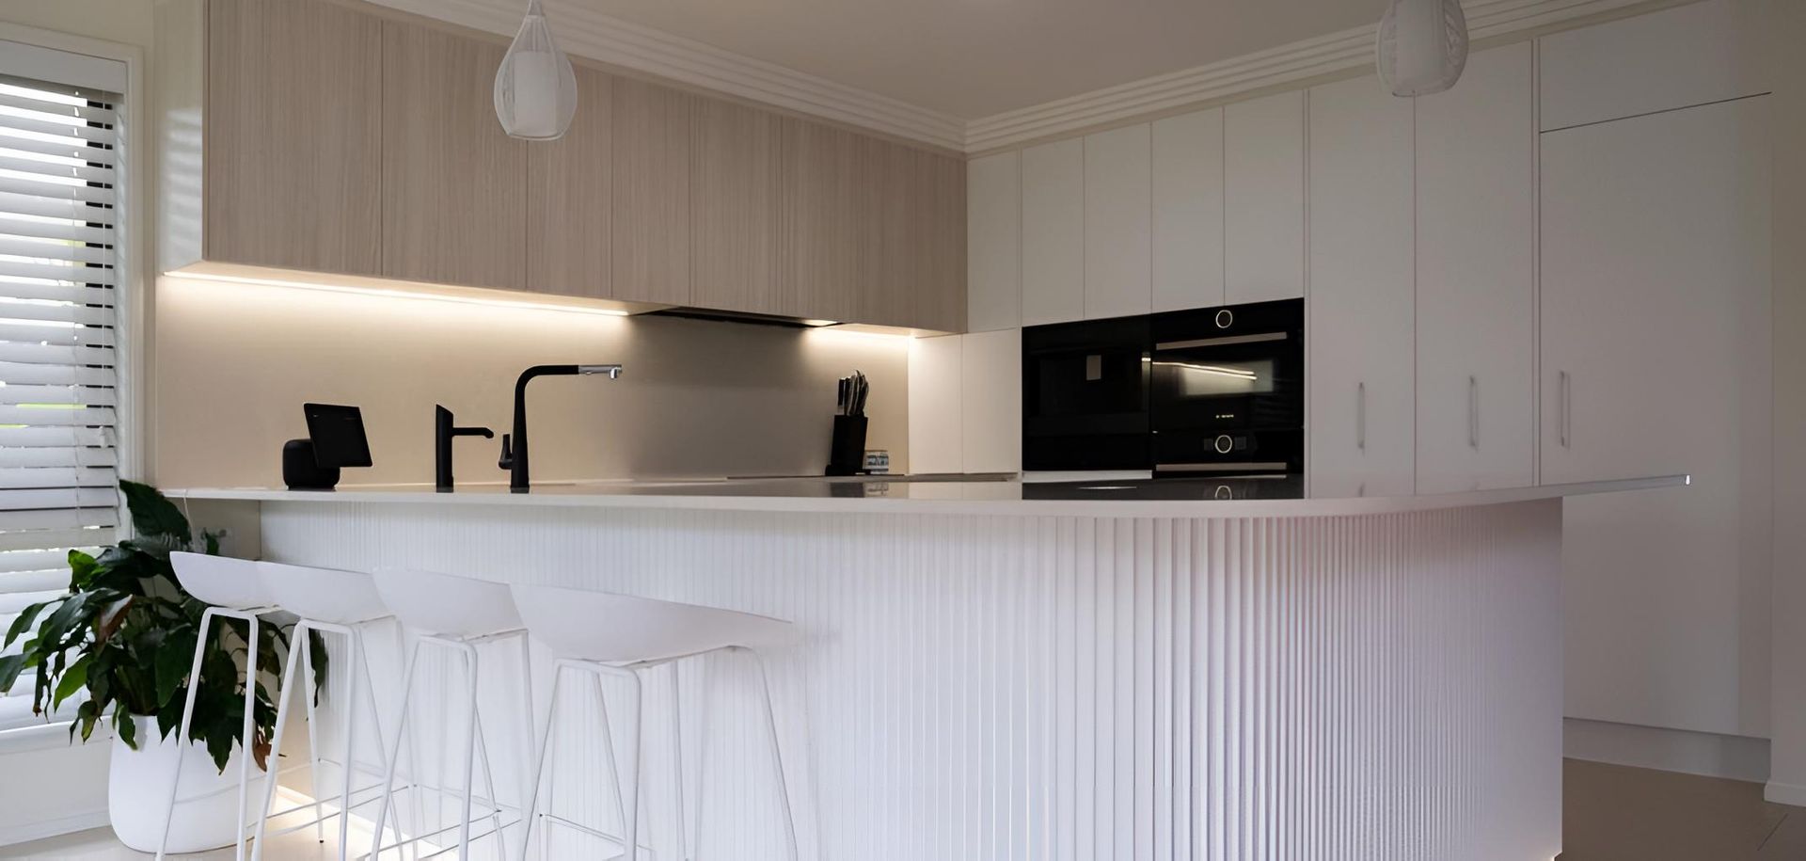
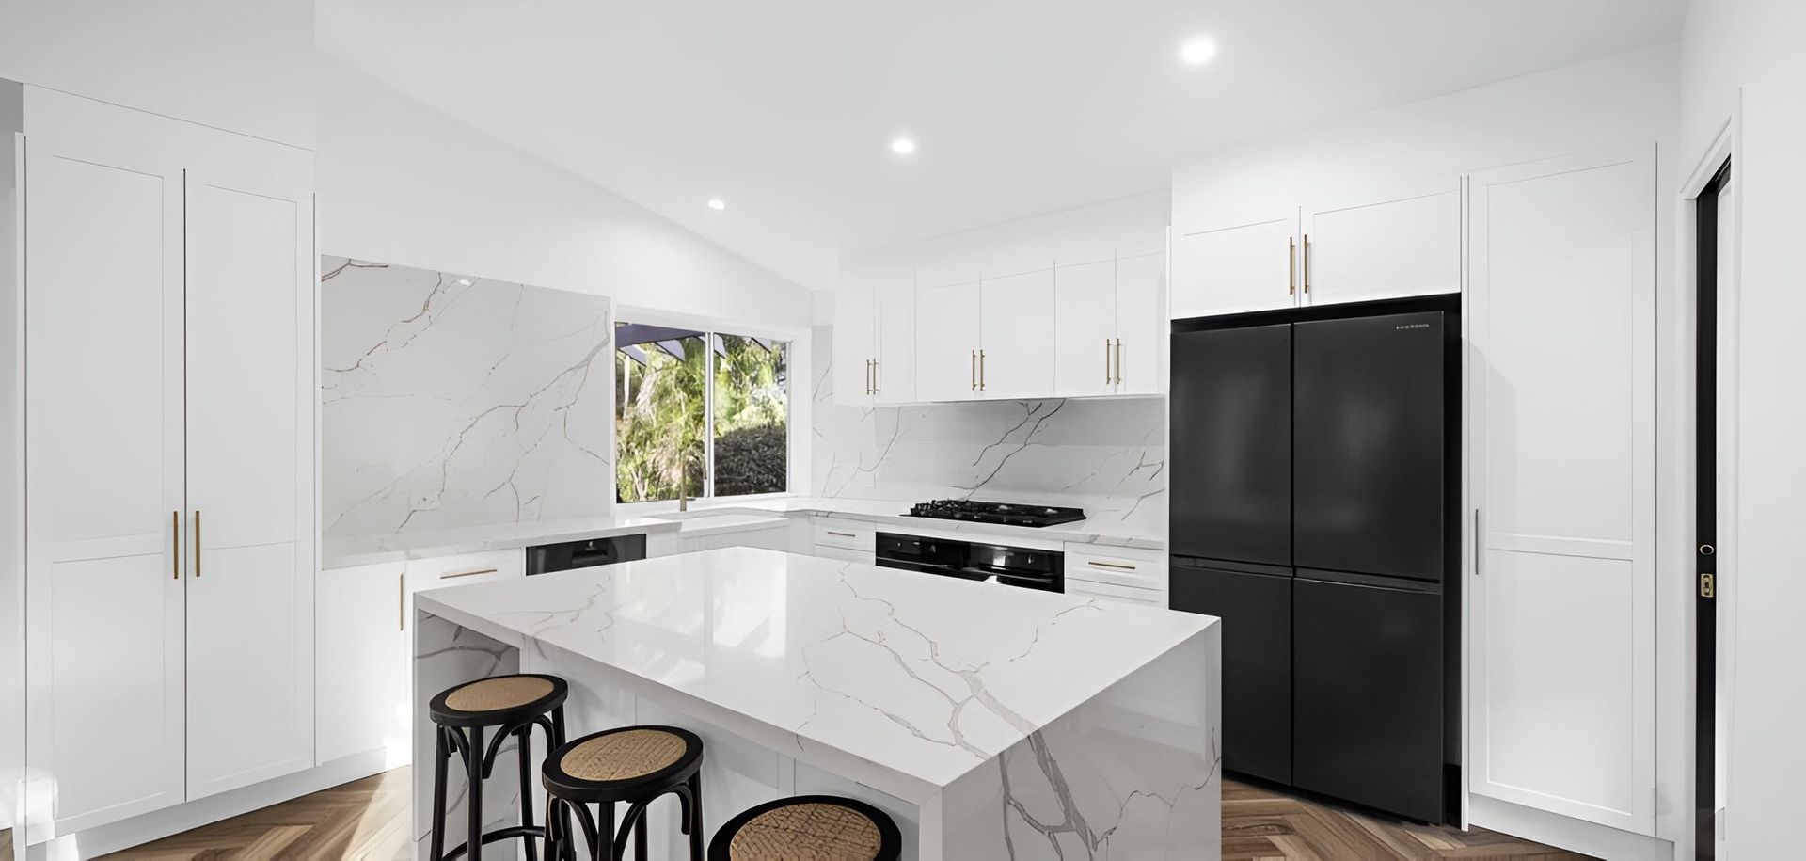
- Bench space at the island or peninsula that can serve as an eating area, homework station or secondary prep zone depending on the time of day
- Durable benchtop materials that handle heat, moisture and the occasional impact without requiring careful maintenance
- Cabinetry finishes that are easy to wipe down and resistant to the fingerprints, splashes and general wear that come with family use
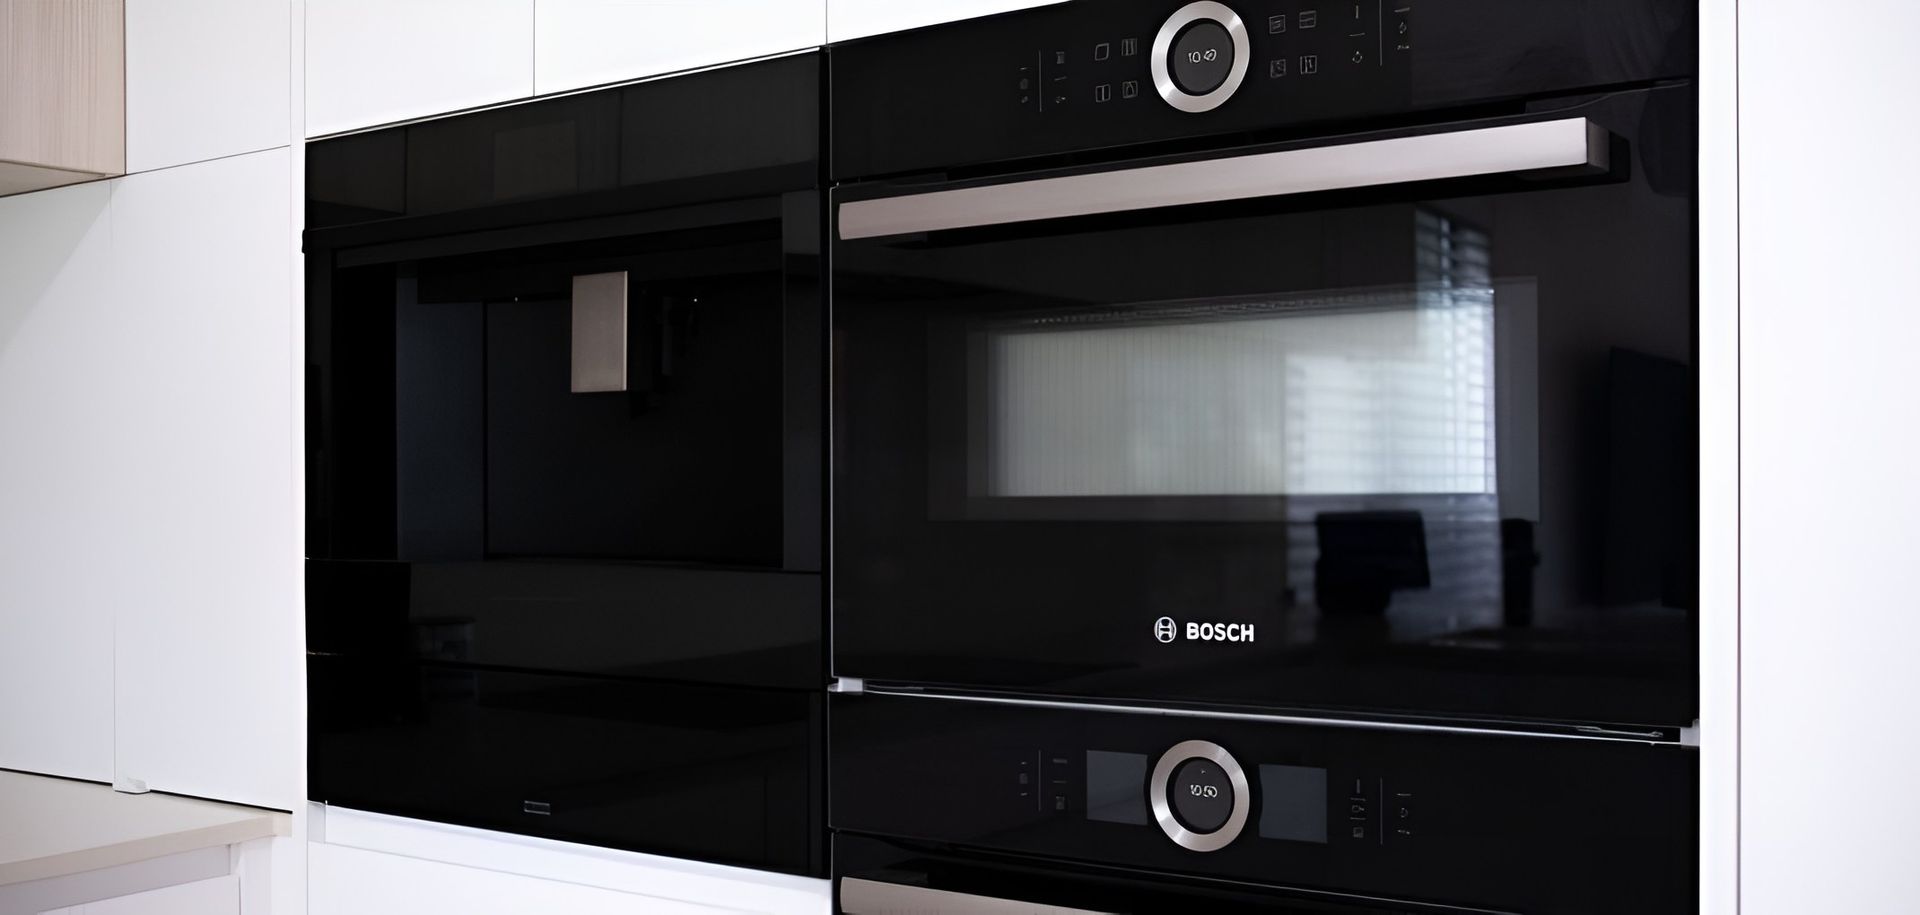
- Integrated appliances and a cohesive layout that keeps the bench clear and the kitchen functional even when it is in heavy use

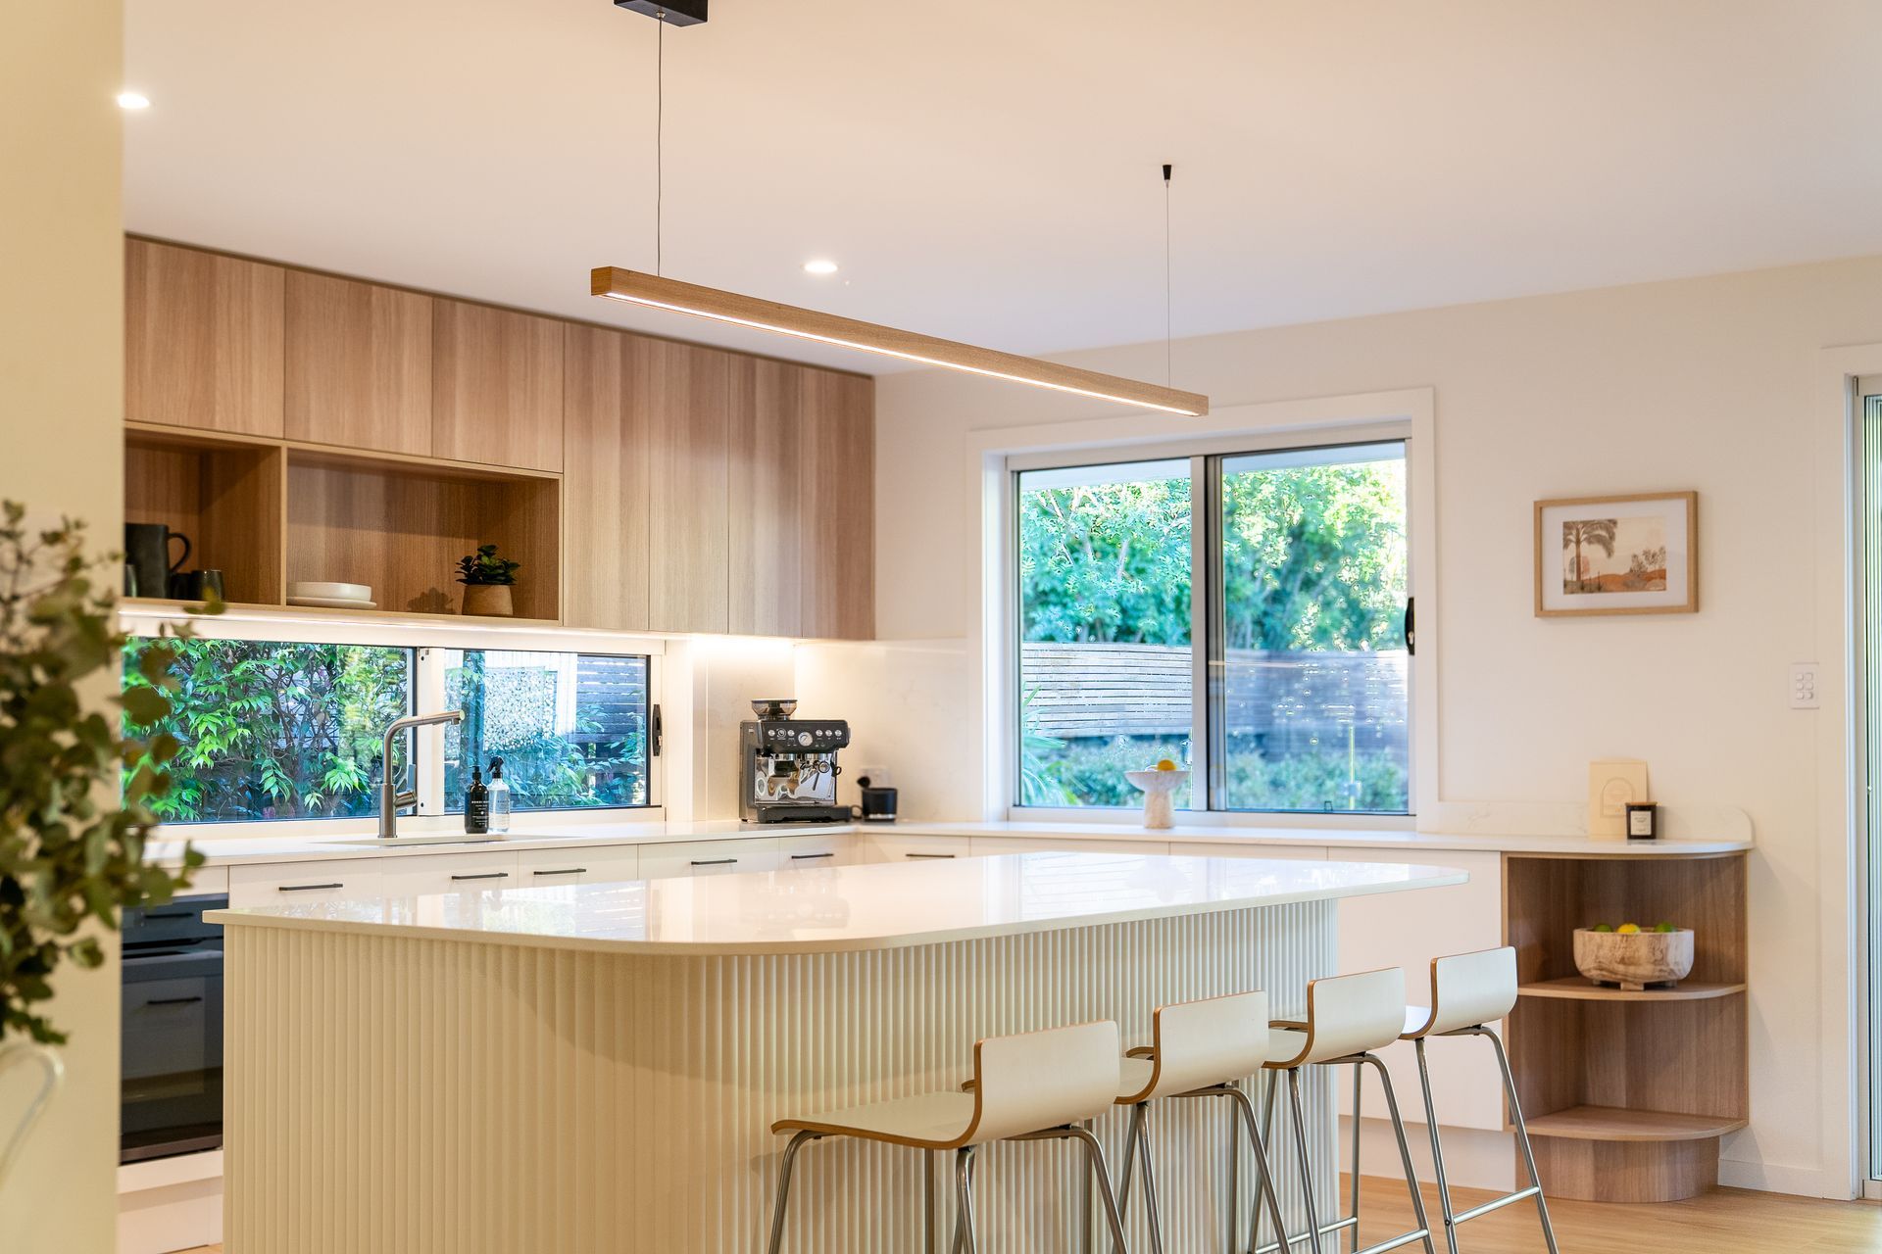
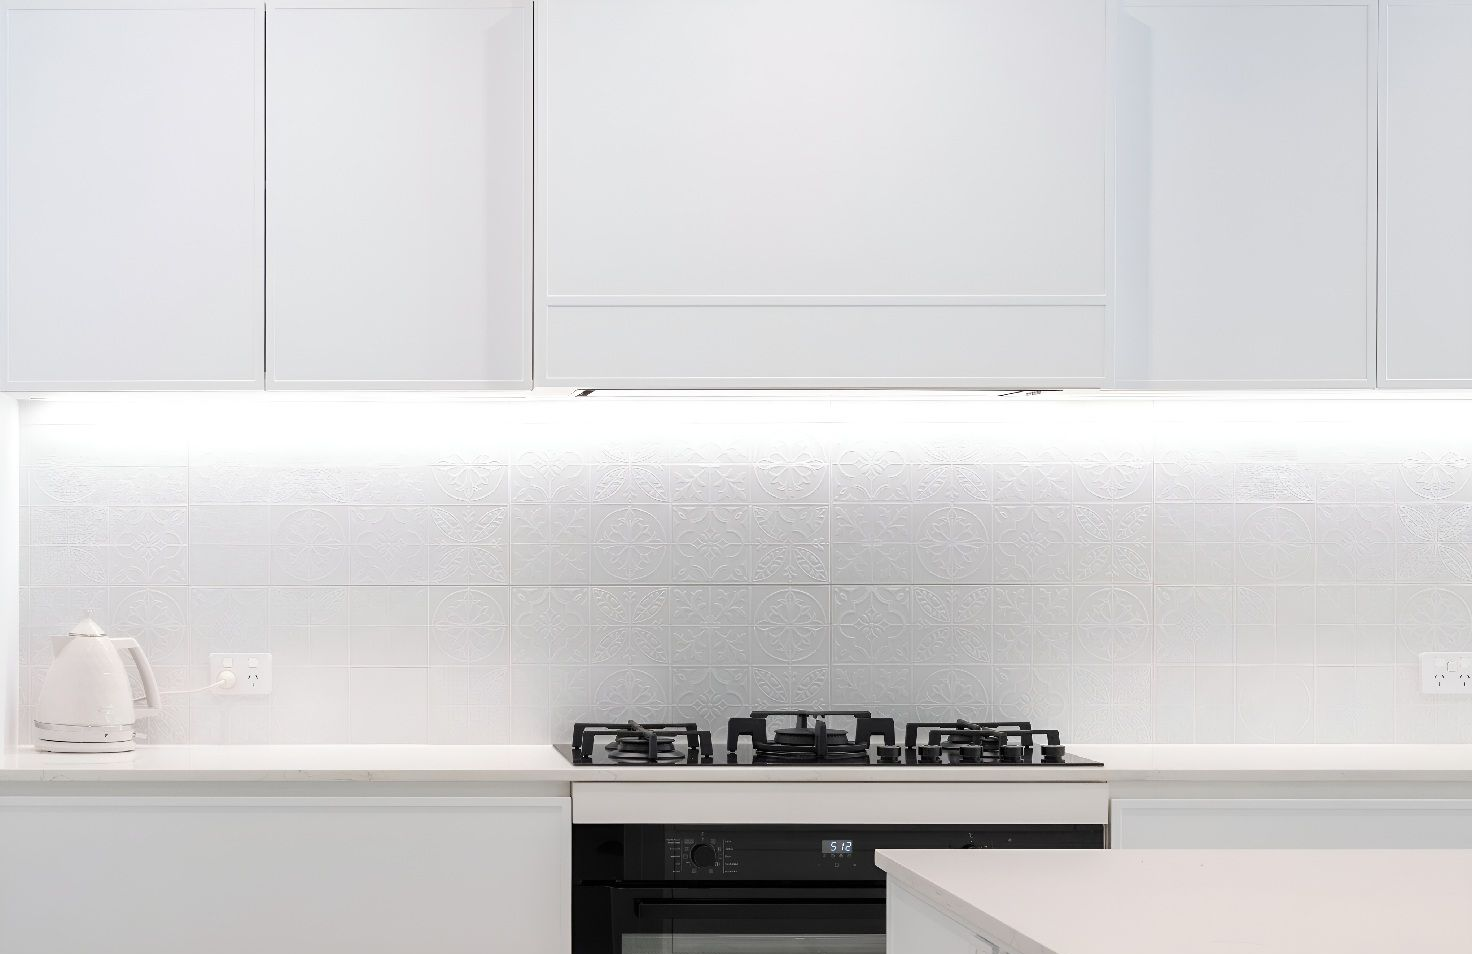
Lighting also deserves attention at this stage. A family kitchen benefits from layered lighting that separates task lighting over the bench and cooktop from ambient lighting over the dining or island area, allowing the space to shift between cooking mode and a relaxed evening setting without feeling clinical.
Practical Choices That Stand Up to Daily Use
Materials and finishes are where many renovation decisions are made on appearance alone and then regretted once the kitchen is in daily use. A surface that photographs beautifully may require careful maintenance that simply is not realistic in a household with children. The goal in a family kitchen is to choose finishes that hold up to real use and still look good after years of it, not just on the day they are installed.
A few material and finish considerations worth discussing with a designer:
- Stone benchtops are durable and heat-resistant but some varieties require sealing and are susceptible to staining from acidic liquids
- Engineered stone offers a consistent appearance and lower maintenance than natural stone, making it a practical choice for family kitchens
- Laminate cabinetry has improved significantly and offers a wide range of finishes with easy cleaning and good durability at a lower price point than timber or polyurethane
- Matt finishes on cabinetry tend to show fewer fingerprints than gloss, which is a practical advantage in a household with children
- Flooring should balance comfort underfoot during long cooking sessions with ease of cleaning and slip resistance
Talk to Our Team About Your Kitchen Renovation
We at
CK Cabinetry work with families across the Sunshine Coast who are ready to design a kitchen that genuinely suits how they live, not just how they want it to look. Whether you are starting from scratch on a new build or replacing a layout that has run its course, the
kitchen renovations Sunshine Coast homeowners come to us for are designed around real households, real routines and materials that hold up over time. If you have a rough idea of what you want or a long list of problems you want to solve, we are happy to sit down and work through the options.
Get in touch with our team to book a consultation and start the conversation.